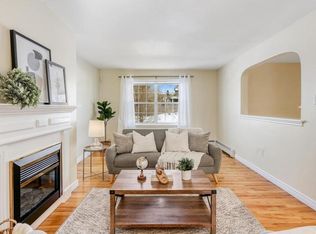
**New roof shingles will be done in August** Welcome to Portland Hills - one of Dartmouth’s most sought-after family friendly neighbourhoods! This stylish 3-level townhouse is perfectly located within walking distance to restaurants, shopping, parks, trails, the library, Metro Transit Terminal, and some of the area’s most loved schools. Step inside to a bright and inviting open-concept living and dining space featuring beautiful hardwood floors and a cozy electric fireplace - the perfect spot to unwind or host friends and family. The sunny kitchen offers gorgeous southern exposure, filling the space with natural light all day long, and opens onto the back deck for easy summer entertaining. Upstairs, you’ll find three spacious bedrooms including a dreamy primary retreat complete with a walk-in closet and ensuite featuring a relaxing whirlpool tub. The fully finished lower level adds even more functional living space with a versatile rec room, durable laminate flooring, extra storage, laundry area, and convenient access to the attached garage. Modern, low-maintenance living in an unbeatable location - this Portland Hills gem is ready to welcome you home.
For sale
C$509,900
64 Whitehall Cres, Dartmouth, NS B2W 6N3
3beds
1,995sqft
Single Family Residence
Built in 2003
2,243 Square Feet Lot
$-- Zestimate®
C$256/sqft
C$-- HOA
What's special
Beautiful hardwood floorsCozy electric fireplaceThree spacious bedroomsDreamy primary retreatWalk-in closetDurable laminate flooringExtra storage
- 78 days |
- 24 |
- 1 |
Zillow last checked:
Listing updated:
Listed by:
Alison Hassan,
Keller Williams Select Realty Brokerage,
Brenda K Kielbratowski,
Keller Williams Select Realty
Source: NSAR,MLS®#: 202613515 Originating MLS®#: Nova Scotia Association of REALTORS®
Originating MLS®#: Nova Scotia Association of REALTORS®Facts & features
Interior
Bedrooms & bathrooms
- Bedrooms: 3
- Bathrooms: 3
- Full bathrooms: 2
- 1/2 bathrooms: 1
- Main level bathrooms: 1
Bedroom
- Level: Second
- Area: 138.94
- Dimensions: 14.25 x 9.75
Bedroom 1
- Level: Second
- Area: 97.38
- Dimensions: 10.25 x 9.5
Bathroom
- Level: Main
Bathroom 1
- Level: Second
Bathroom 2
- Level: Second
Dining room
- Level: Main
- Area: 91.73
- Dimensions: 9.25 x 9.92
Kitchen
- Level: Main
- Area: 93.75
- Dimensions: 10.42 x 9
Living room
- Level: Main
- Length: 15.42
Heating
- Baseboard, Hot Water
Appliances
- Included: Stove, Dishwasher, Refrigerator
- Laundry: Laundry Room
Features
- Ensuite Bath, High Speed Internet
- Flooring: Carpet, Ceramic Tile, Hardwood, Laminate
- Basement: Finished
- Has fireplace: Yes
- Fireplace features: Electric
Interior area
- Total structure area: 1,995
- Total interior livable area: 1,995 sqft
- Finished area above ground: 1,596
Property
Parking
- Total spaces: 1
- Parking features: Attached, Single, Heated Garage, Paved
- Attached garage spaces: 1
- Details: Garage Details(Attached Single)
Features
- Levels: 2 Storey
- Stories: 2
Lot
- Size: 2,243 Square Feet
- Features: Landscaped, Level, Under 0.5 Acres, Near Public Transit
Details
- Parcel number: 41104993
- Zoning: CDD
- Other equipment: Air Exchanger, No Rental Equipment
Construction
Type & style
- Home type: SingleFamily
- Property subtype: Single Family Residence
Materials
- Brick, Vinyl Siding
- Roof: Asphalt
Condition
- New construction: No
- Year built: 2003
Utilities & green energy
- Gas: Oil
- Sewer: Municipal
- Water: Municipal
- Utilities for property: Cable Connected, Electricity Connected, Phone Connected
Community & HOA
Community
- Features: Park, Playground, Shopping
Location
- Region: Dartmouth
Financial & listing details
- Price per square foot: C$256/sqft
- Tax assessed value: C$259,700
- Price range: C$509.9K - C$509.9K
- Date on market: 6/6/2026
- Ownership: Freehold
- Electric utility on property: Yes
Price history
| Date | Event | Price |
|---|---|---|
| 8/13/2026 | Price change | C$509,900-1.9%C$256/sqft |
Source:  NSAR #202613515 Report a problem NSAR #202613515 Report a problem | ||
| 7/31/2026 | Price change | C$519,900-1%C$261/sqft |
Source: NSAR #202613515 Report a problem | ||
| 7/10/2026 | Price change | C$524,900-4.5%C$263/sqft |
Source: NSAR #202613515 Report a problem | ||
| 6/22/2026 | Price change | C$549,900-4.3%C$276/sqft |
Source: NSAR #202613515 Report a problem | ||
| 6/6/2026 | Listed for sale | C$574,900+131.8%C$288/sqft |
Source: NSAR #202613515 Report a problem | ||
| 6/7/2017 | Sold | C$248,000+3.3%C$124/sqft |
Source: Public Record Report a problem | ||
| 6/30/2011 | Sold | C$240,000C$120/sqft |
Source: Public Record Report a problem | ||
Public tax history
| Year | Property taxes | Tax assessment |
|---|---|---|
| 2019 | -- | C$259,700 |
Climate risks
Neighborhood: B2W
Nearby schools
GreatSchools rating
No schools nearby
We couldn't find any schools near this home.
Schools provided by the listing agent
- Elementary: Portland Estates Elementary School
- Middle: Ellenvale Junior High School
- High: Woodlawn High
Source: NSAR. This data may not be complete. We recommend contacting the local school district to confirm school assignments for this home.
- C$259,7003 bd3 ba1.8k sqft66 Whitehall Cres, Dartmouth, NS B2W6N3Off Market
- C$259,7003 bd3 ba1.8k sqft68 Whitehall Cres, Dartmouth, NS B2W6N3Off Market
- C$271,4003 bd3 ba1.8k sqft62 Whitehall Cres, Dartmouth, NS B2W6N3Off Market
- C$260,2004 bd3 ba1.8k sqft70 Whitehall Cres, Dartmouth, NS B2W6N3Off Market
- C$269,3003 bd3 ba1.8k sqft72 Whitehall Cres, Dartmouth, NS B2W6N3Off Market
- C$342,6004 bd3 ba2k sqft549 Portland Hills Dr, Dartmouth, NS B2W6P1Off Market
- C$271,4003 bd3 ba1.8k sqft49 Whitehall Cres, Dartmouth, NS B2W6N5Off Market
- C$338,7003 bd3 ba2.1k sqft543 Portland Hills Dr, Dartmouth, NS B2W6P1Off Market
Similar homes
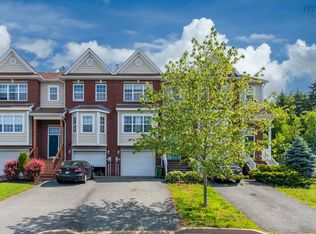
- C$520,0003 bd3 ba1.8k sqft64 Surrey Way, Halifax, NS B2W 6R7For Sale
 MLS ID #202621182, Oluseyi Ajetomobi, Royal LePage Atlantic Brokerage. NSAR
 - C$449,9003 bd2 ba1.6k sqft16 Colonna Pl, Dartmouth, NS B2X 3J3For Sale
 MLS ID #202621265, Amber Anderson, Viewpoint Realty Services Inc. Brokerage. NSAR
 - C$429,9004 bd2 ba1.6k sqft38 Serocco Cres, Halifax, NS B2W 6G5For Sale
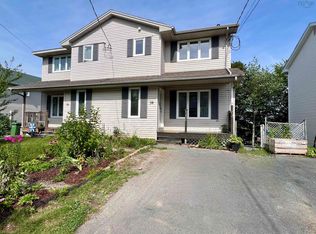 MLS ID #202621266, Jasmine McNair, One Percent Realty East Inc. Brokerage. NSAR
 - C$574,9002 bd4 ba2.1k sqft60 Emma Ct, Halifax, NS B2W 6L2For Sale
 MLS ID #202611841, Cynthia Conrod, Exit Real Estate Professionals Brokerage. NSAR
 - C$514,9003 bd3 ba1.7k sqft198 Nadia Dr, Dartmouth, NS B3A 0A9For SaleMLS ID #202614922, Jatender Sachdev, Exit Realty Specialists Brokerage. NSAR
- C$539,9003 bd4 ba1.9k sqft223 Nadia Dr, Halifax, NS B3A 0B1For SaleMLS ID #202614711, James Gilfoy, Prescott Real Estate Limited Brokerage. NSAR
- C$550,0003 bd2 ba1.9k sqft49 Gourok Ave, Halifax, NS B2X 2X5For SaleMLS ID #202613253, Matthew Dauphinee, Domus Realty Limited Brokerage. NSAR
- C$599,0003 bd3 ba2.5k sqft60 Cloverfield Ct, Dartmouth, NS B2W 0B3For SaleMLS ID #202619810, Mary-Lou Tallon, RE/MAX Nova Brokerage. NSAR
- C$494,9005 bd2 ba1.6k sqft104 Joffre St, Dartmouth, NS B2Y 3C9For SaleMLS ID #202618576, Syna Rasmusson, Keller Williams Select Realty Brokerage. NSAR
- C$499,9003 bd2 ba1.9k sqft117 Brookside Rd, Halifax, NS B3T 1S2For SaleMLS ID #202621197, Tanya Colbo, Royal LePage Atlantic Brokerage. NSAR
- C$524,0005 bd2 ba1.6k sqft265 Dyke Rd, Halifax, NS B3G 1K3For SaleMLS ID #202611071, Bonnie MacLean, Royal LePage Atlantic (Dartmouth) Brokerage. NSAR
- C$539,9003 bd2 ba1.6k sqft252 Melrose Cres, Halifax, NS B3G 1P5For SaleMLS ID #202614523, Chris Peters, Royal LePage Atlantic (Dartmouth) Brokerage. NSAR
- C$549,9003 bd3 ba1.9k sqft38 Evans Ave, Halifax, NS B3M 1C2For SaleMLS ID #202619639, Leah Sinnott, Royal LePage Anchor Realty Brokerage. NSAR
- C$399,9003 bd2 ba1.4k sqft27 Armbro Ln, Cole Harbour, NS B2V 1N9For SaleMLS ID #202619950, Kelsea Bradley, Exit Realty Metro Brokerage. NSAR
- C$675,0005 bd2 ba2.4k sqft125 Appian Way, Dartmouth, NS B2X 3H5For SaleMLS ID #202619923, Edward Whebby, Exit Realty Metro Brokerage. NSAR
- C$639,9004 bd3 ba2.1k sqft45 Stirling Dr, Halifax, NS B2W 0E5For SaleMLS ID #202619056, Justin Thomas, Royal LePage Atlantic Brokerage. NSAR
- C$560,0004 bd2 ba1.7k sqft10 Plymouth St, Halifax, NS B3M 2S2For SaleMLS ID #202615641, Krista Jensen, Royal LePage Atlantic Brokerage. NSAR
- C$565,0003 bd4 ba2.1k sqft37 Bethany Way, Halifax, NS B3S 1H6For SaleMLS ID #202615519, Victoria Hines, Royal LePage Atlantic Brokerage. NSAR
- C$534,9993 bd3 ba2k sqft33 Sheppards Run, Halifax, NS B3T 2E6For SaleMLS ID #202614102, Matooq Alyagoob, Keller Williams Select Realty Brokerage. NSAR
- C$534,9993 bd3 ba2k sqft37 Sheppards Run, Halifax, NS B3T 2E6For SaleMLS ID #202614098, Matooq Alyagoob, Keller Williams Select Realty Brokerage. NSAR
