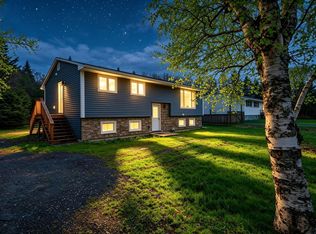
Welcome to 252 Melrose Crescent in Heritage Hills, a bright, carpet-free split-entry home in the heart of Eastern Passage. Freshly painted from top to bottom, this 3 bedroom, 2 full bath home offers a practical layout, great natural light, and the kind of yard space that is getting harder to find. The main level features hardwood floors, a sunny living room with a large bay window, and an eat-in kitchen with plenty of cabinet and counter space, stainless steel appliances, and patio door access to the back deck. Two comfortable bedrooms and a full 4 piece bathroom complete this level. Downstairs, the finished lower level adds excellent flexibility with a large rec room with fireplace, a spacious primary bedroom with walk-in closet, a second full 4 piece bathroom with laundry. There is plenty of room for movie nights, guests, hobbies, or a home office setup. Outside, the massive fenced backyard is a standout feature, offering a multi-tiered deck for entertaining, room for kids and pets to play, and two sheds for extra storage. The double paved driveway adds everyday convenience, while the location keeps you close to schools, parks, Shearwater, Fisherman’s Cove, the ocean, and all the community charm that makes Eastern Passage such a great place to call home. Isn't it time you called your REALTOR® to book your private viewing.
For sale
C$539,900
252 Melrose Cres, Halifax, NS B3G 1P5
3beds
1,674sqft
Single Family Residence
Built in 1997
5,741 Square Feet Lot
$-- Zestimate®
C$323/sqft
C$-- HOA
What's special
Bright carpet-free split-entry homeGreat natural lightHardwood floorsStainless steel appliancesFinished lower levelMassive fenced backyardMulti-tiered deck for entertaining
- 37 days |
- 16 |
- 2 |
Zillow last checked:
Listing updated:
Listed by:
Chris Peters,
Royal LePage Atlantic (Dartmouth) Brokerage
Source: NSAR,MLS®#: 202614523 Originating MLS®#: Nova Scotia Association of REALTORS®
Originating MLS®#: Nova Scotia Association of REALTORS®Facts & features
Interior
Bedrooms & bathrooms
- Bedrooms: 3
- Bathrooms: 2
- Full bathrooms: 2
- Main level bathrooms: 1
- Main level bedrooms: 2
Bedroom
- Level: Main
- Area: 104.13
- Dimensions: 10.3 x 10.11
Bedroom 1
- Level: Main
Bathroom
- Level: Main
- Area: 63.44
- Dimensions: 10.4 x 6.1
Bathroom 1
- Level: Lower
- Area: 59.4
- Dimensions: 6 x 9.9
Dining room
- Level: Main
Kitchen
- Level: Main
- Area: 162.18
- Dimensions: 15.3 x 10.6
Living room
- Level: Main
- Area: 182.52
- Dimensions: 15.6 x 11.7
Heating
- Baseboard
Appliances
- Laundry: Laundry Room
Features
- High Speed Internet
- Flooring: Ceramic Tile, Laminate
- Basement: Full,Finished
- Has fireplace: Yes
- Fireplace features: Fireplace(s)
Interior area
- Total structure area: 1,674
- Total interior livable area: 1,674 sqft
- Finished area above ground: 874
Video & virtual tour
Property
Parking
- Total spaces: 2
- Parking features: No Garage, Double, Paved
- Has uncovered spaces: Yes
- Details: Parking Details(Paved Double Wide Driveway), Garage Details(None)
Features
- Levels: Split Entry
- Patio & porch: Deck
- Fencing: Fenced
Lot
- Size: 5,741 Square Feet
- Features: Cleared, Landscaped, Level, Under 0.5 Acres, Near Public Transit
Details
- Additional structures: Shed(s)
- Parcel number: 40746455
- Zoning: R1
- Other equipment: HRV (Heat Rcvry Ventln), No Rental Equipment
Construction
Type & style
- Home type: SingleFamily
- Property subtype: Single Family Residence
Materials
- Vinyl Siding
- Roof: Asphalt
Condition
- New construction: No
- Year built: 1997
Utilities & green energy
- Sewer: Municipal
- Water: Municipal
- Utilities for property: Cable Connected, Electricity Connected, Phone Connected, Electric
Community & HOA
Community
- Features: Golf, Park, Playground, Recreation Center, School Bus Service, Shopping, Marina, Place of Worship, Beach
Location
- Region: Halifax
Financial & listing details
- Price per square foot: C$323/sqft
- Price range: C$539.9K - C$539.9K
- Date on market: 6/16/2026
- Ownership: Freehold
- Electric utility on property: Yes
Chris Peters
Chris Peters
(902) 789-0703
By pressing Contact Agent, you agree that the real estate professional identified above may call/text you about your search, which may involve use of automated means and pre-recorded/artificial voices. You don't need to consent as a condition of buying any property, goods, or services. Message/data rates may apply. You also agree to our Terms of Use. Zillow does not endorse any real estate professionals. We may share information about your recent and future site activity with your agent to help them understand what you're looking for in a home.
Price history
| Date | Event | Price |
|---|---|---|
| 6/16/2026 | Listed for sale | C$539,900C$323/sqft |
Source:  NSAR #202614523 Report a problem NSAR #202614523 Report a problem | ||
Public tax history
Tax history is unavailable.
Climate risks
Neighborhood: B3G
Nearby schools
GreatSchools rating
No schools nearby
We couldn't find any schools near this home.
Schools provided by the listing agent
- Elementary: Ocean View / Seaside Elementary Schools
- Middle: Eastern Passage Education Centre
- High: Island View High School
Source: NSAR. This data may not be complete. We recommend contacting the local school district to confirm school assignments for this home.
- C$196,100-- bd2 ba1.4k sqft252 Melrose Cres, Eastern Passage, NS B3G1P5Off Market
- C$191,7003 bd2 ba1.3k sqft256 Melrose Cres, Eastern Passage, NS B3G1P7Off Market
- C$191,0003 bd2 ba1.2k sqft1 Jeep Cres, Eastern Passage, NS B3G1P5Off Market
- C$188,6003 bd2 ba1.3k sqft5 Jeep Cres, Eastern Passage, NS B3G1P5Off Market
- C$189,4003 bd2 ba1.3k sqft9 Jeep Cres, Eastern Passage, NS B3G1P5Off Market
- C$198,0003 bd2 ba1.2k sqft59 Samuel Danial Dr, Eastern Passage, NS B3G1P7Off Market
- C$170,7002 bd2 ba764 sqft15 Jeep Cres, Eastern Passage, NS B3G1P5Off Market
- C$192,1003 bd2 ba1.5k sqft251 Melrose Cres, Eastern Passage, NS B3G1P7Off Market
Similar homes
- C$539,0005 bd2 ba1.6k sqft265 Dyke Rd, Halifax, NS B3G 1K3For Sale
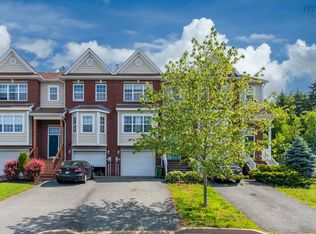
 MLS ID #202611071, Bonnie MacLean, Royal LePage Atlantic (Dartmouth) Brokerage. NSAR
 - C$549,9003 bd2 ba1.7k sqft38 Boling Green Cres, Halifax, NS B2V 1J8For Sale
 MLS ID #202616914, Anne Butler, Royal LePage Atlantic (Dartmouth) Brokerage. NSAR
 - C$560,0003 bd3 ba1.8k sqft64 Surrey Way, Halifax, NS B2W 6R7For Sale
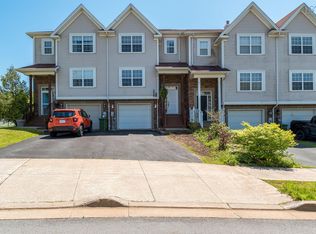
 MLS ID #202617207, Oluseyi Ajetomobi, Royal LePage Atlantic Brokerage. NSAR
 - C$524,9003 bd3 ba1.9k sqft64 Whitehall Cres, Dartmouth, NS B2W 6N3For Sale
 MLS ID #202613515, Alison Hassan, Keller Williams Select Realty Brokerage. NSAR
 - C$519,9003 bd4 ba1.8k sqft121 Green Village Ln, Dartmouth, NS B2Y 4V5For SaleMLS ID #202614782, Josh Burt, Avalon Realty Brokerage. NSAR
- C$539,9004 bd2 ba1.7k sqft4 Fury Dr, Halifax, NS B3A 4Y1For SaleMLS ID #202611688, Adnan Karim, Royal LePage Atlantic Brokerage. NSAR
- C$509,9003 bd2 ba1.5k sqft6 Granby Ct, Halifax, NS B3R 2M7For SaleMLS ID #202607583, Markus Sampson, RE/MAX Nova (Halifax) Brokerage. NSAR
- C$550,0003 bd2 ba1.9k sqft49 Gourok Ave, Halifax, NS B2X 2X5For SaleMLS ID #202613253, Matthew Dauphinee, Domus Realty Limited Brokerage. NSAR
- C$550,0004 bd2 ba2.1k sqft9 Shalimar Cres, Halifax, NS B2W 4L6For SaleMLS ID #202614431, Celina Thompson, Sutton Group Professional Realty Brokerage. NSAR
- C$539,9003 bd4 ba1.9k sqft223 Nadia Dr, Halifax, NS B3A 0B1For SaleMLS ID #202614711, James Gilfoy, Prescott Real Estate Limited Brokerage. NSAR
- C$549,0004 bd2 ba1.4k sqft7777 Highway 207, West Chezzetcook, NS B0J 1N0For SaleMLS ID #202617334, Rick Clarke, Century 21 Trident Realty Ltd. Brokerage. NSAR
- C$534,9993 bd3 ba2k sqft37 Sheppards Run, Halifax, NS B3T 2E6For SaleMLS ID #202614098, Matooq Alyagoob, Keller Williams Select Realty Brokerage. NSAR
- C$560,0004 bd2 ba1.7k sqft10 Plymouth St, Halifax, NS B3M 2S2For SaleMLS ID #202615641, Krista Jensen, Royal LePage Atlantic Brokerage. NSAR
- C$494,9004 bd2 ba1.6k sqft642 Herring Cove Rd, Halifax, NS B3R 1X9For SaleMLS ID #202610433, Mary-Jane Wells, RE/MAX Nova (Halifax) Brokerage. NSAR
- C$529,9004 bd2 ba2.3k sqft199 Prince St, Lower Sackville, NS B4C 1L6For SaleMLS ID #202618277, Shauna Boyle, RE/MAX Nova (Halifax) Brokerage. NSAR
- C$499,9004 bd1 ba1.5k sqft11 Fenwick St, Halifax, NS B2Y 2J8For SaleMLS ID #202614245, Theresa MacLean, RE/MAX Nova Brokerage. NSAR
- C$559,9003 bd2 ba1.8k sqft14 Shady Vista Dr, Halifax, NS B3T 1V3For SaleMLS ID #202608426, Alex Malcolm, Keller Williams Select Realty Brokerage. NSAR
- C$599,0003 bd2 ba2.2k sqft10 Fader St, Dartmouth, NS B2X 1P3For SaleMLS ID #202616427, Michael (Mike) Dorey, Sutton Group Professional Realty Brokerage. NSAR
- C$544,9004 bd2 ba2k sqft1307 Ea St, Petpeswick Road, NS B0J 2L0For SaleMLS ID #202613338, Cathy Hughes, Nova Coast Realty Inc. Brokerage. NSAR
- C$569,9003 bd2 ba2k sqft7 Karen Ct, Halifax, NS B2X 2K1For SaleMLS ID #202613054, Logan Berkvens, The Agency Real Estate Brokerage Brokerage. NSAR
