Welcome to this beautifully maintained immaculate home....A MUST SEE...low-maintenance townhouse on Cul De SAc perfectly located in one of Dartmouth’s most desirable areas, just steps from one of the city’s most scenic walking trails. Combining modern style with cozy charm, this move-in-ready home offers comfort, functionality, and exceptional value. Step inside to a bright and inviting main level featuring elegant lighting throughout, unique retractable ceiling fans, and a spacious living room complete with two electric fireplaces for added warmth and ambiance. The modern eat-in kitchen and dining area are perfect for entertaining, showcasing stainless steel appliances, including a stove with a built-in air fryer. Enjoy sunny southern exposure in the beautifully landscaped backyard with space for perennial gardens and a veggie garden, plus a charming gazebo and top-of-the-line BBQ — ideal for relaxing or hosting family and friends. The oversized single built-in garage offers incredible storage and functionality with a wet sink, brand-new IKEA cabinetry, convenient drop-down shelving, an additional storage room, and freezer space. Upstairs, you’ll find two generously sized bedrooms, each featuring its own ensuite bath and walk-in closet, creating the perfect private retreats. A convenient laundry room is also located on the upper level. The lower level offers even more living space with a full bath and versatile rec room or office area, while the main floor includes an additional half bath for guests. Even better, the owners are including everything you need to settle right in — from the snow blower, battery lawn mower, trimmer, shovels, gazebo, top-of-the-line BBQ, and appliances This exceptional home offers modern comfort, thoughtful upgrades, and an unbeatable lifestyle location. Just unpack and enjoy! Welcome to this beautifully maintained 2-bedroom, 4-bathroom low-maintenance townhouse in one of Dartmouth’s most desirable locations, j
For sale
C$555,000
60 Emma Ct, Halifax, NS B2W 6L2
3beds
2,101sqft
Single Family Residence
Built in 2001
2,269 Square Feet Lot
$-- Zestimate®
C$264/sqft
C$-- HOA
What's special
Elegant lighting throughoutUnique retractable ceiling fansTwo electric fireplacesModern eat-in kitchenStainless steel appliancesSunny southern exposureBeautifully landscaped backyard
- 142 days
- 28
- 2
Zillow last checked:
Listing updated:
Listed by:
Cynthia Conrod,
Exit Real Estate Professionals Brokerage
Source: NSAR,MLS®#: 202611841 Originating MLS®#: Nova Scotia Association of REALTORS®
Originating MLS®#: Nova Scotia Association of REALTORS®Facts & features
Interior
Bedrooms & bathrooms
- Bedrooms: 3
- Bathrooms: 4
- Full bathrooms: 3
- 1/2 bathrooms: 1
- Main level bathrooms: 1
Bedroom
- Level: Second
- Area: 180
- Dimensions: 12.5 x 14.4
Bathroom
- Level: Main
- Area: 15
- Dimensions: 3 x 5
Bathroom 1
- Level: Second
- Area: 60
- Dimensions: 10 x 6
Bathroom 2
- Level: Second
- Area: 20
- Dimensions: 5 x 4
Bathroom 3
- Level: Basement
- Area: 24
- Dimensions: 4 x 6
Dining room
- Level: Main
Kitchen
- Level: Main
- Area: 88.92
- Dimensions: 7.8 x 11.4
Living room
- Level: Main
- Area: 299.88
- Dimensions: 12.6 x 23.8
Heating
- Baseboard, Fireplace(s), In Floor
Appliances
- Included: Stove, Dishwasher, Dryer, Washer, Freezer - Chest, Range Hood, Refrigerator
- Laundry: Laundry Room
Features
- Ensuite Bath, High Speed Internet
- Flooring: Ceramic Tile, Hardwood
- Basement: Full,Finished
- Has fireplace: Yes
- Fireplace features: Fireplace(s), Electric
Interior area
- Total structure area: 2,101
- Total interior livable area: 2,101 sqft
- Finished area above ground: 1,826
Video & virtual tour
Property
Parking
- Total spaces: 3
- Parking features: Single, Built-In, Heated Garage, Wired, Double, Paved
- Attached garage spaces: 1
- Details: Garage Details(Very Large, Built In Shelving/ Sink With Cupboards Brand New Ikea Cupboards, Drop Down Counters)
Features
- Levels: 2 Storey
- Stories: 2
- Patio & porch: Deck
- Exterior features: Barbecue
- Fencing: Partial
Lot
- Size: 2,269 Square Feet
- Features: Landscaped, Level, Under 0.5 Acres, Near Public Transit
Details
- Additional structures: Shed(s)
- Parcel number: 40857609
- Zoning: CDD
- Other equipment: No Rental Equipment
Construction
Type & style
- Home type: SingleFamily
- Property subtype: Single Family Residence
Materials
- Brick, Vinyl Siding
- Roof: Asphalt
Condition
- New construction: No
- Year built: 2001
Utilities & green energy
- Sewer: Municipal
- Water: Municipal
- Utilities for property: Cable Connected, Electricity Connected, Phone Connected, Electric
Community & HOA
Community
- Features: Golf, Park, Playground, Recreation Center, School Bus Service, Shopping, Marina, Place of Worship, Beach
Location
- Region: Halifax
Financial & listing details
- Price per square foot: C$264/sqft
- Price range: C$555K - C$555K
- Date on market: 5/22/2026
- Inclusions: Fridge, Stove, Washer, Freezer Mower, Bbq, Shed
- Exclusions: 2 Bar Stools
- Ownership: Freehold
- Electric utility on property: Yes
Price history
Price history is unavailable.
Public tax history
Tax history is unavailable.
Climate risks
Neighborhood: B2W
Nearby schools
GreatSchools rating
No schools nearby
We couldn't find any schools near this home.
- C$300,1003 bd3 ba2.1k sqft115 Russell Lake Dr, Dartmouth, NS B2W6J5Off Market
- C$287,9003 bd3 ba2.1k sqft111 Russell Lake Dr, Dartmouth, NS B2W6J5Off Market
- C$300,1003 bd3 ba2.1k sqft109 Russell Lake Dr, Dartmouth, NS B2W6J5Off Market
- C$275,6003 bd3 ba2.1k sqft107 Russell Lake Dr, Dartmouth, NS B2W6J2Off Market
Similar homes
- C$579,9003 bd3 ba2.2k sqft114 Regal Rd, Dartmouth, NS B2W 4H8For Sale
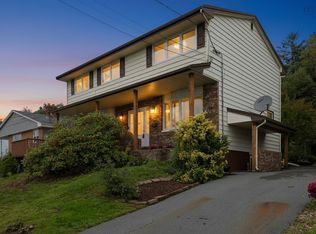 MLS ID #202624921, Mary Stickings, RE/MAX Nova Brokerage. NSAR
 - C$599,9004 bd3 ba2.3k sqft93 Dorothea Dr, Halifax, NS B2W 2E7For Sale
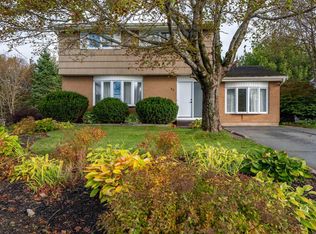 MLS ID #202625292, Jessica Tasker, Red Door Realty Brokerage. NSAR
 - C$525,0003 bd2 ba2.2k sqft144 Green Village Ln, Dartmouth, NS B2Y 4V4For Sale
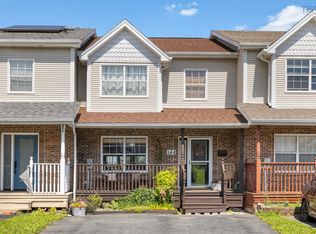 MLS ID #202621987, Tami James, Sutton Group Professional Realty Brokerage. NSAR
 - C$529,9004 bd2 ba1.8k sqft6 Sandra Ct, Halifax, NS B2W 3J4For Sale
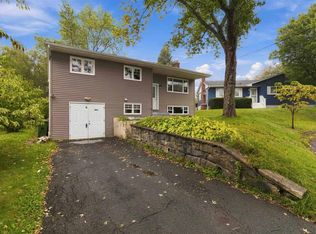 MLS ID #202625222, Jackie Chahine, Sutton Group Professional Realty Brokerage. NSAR
