Welcome to this wonderful home in the desirable Nantucket area of Dartmouth. Hitting the market for the first time, this well maintained one family home enjoys an exceptional setting, backing onto the greenbelt surrounding Bell Lake and adjacent to the Bell Lake Trail. A wonderful location for nature lovers, with privacy and beautiful surroundings right outside your door. The main floor is ideal for both everyday living and entertaining, featuring a spacious living room with fireplace and custom built-ins, along with a custom kitchen and dining room. A convenient laundry and mudroom complete this level. Upstairs, the generous primary suite offers an ensuite and impressive dressing room, with two additional bedrooms and a full bath. The lower level with walkout provides even more living space with a large family room, half bath and another generous mudroom area. With its walkout and flexible layout, this level offers excellent potential for a secondary living suite. Outside, enjoy a private backyard and large storage shed. A special opportunity to own a spacious family home in a sought after Dartmouth neighbourhood with nature trails and Bell Lake right at your doorstep.
Under contract
C$559,900
114 Regal Rd, Dartmouth, NS B2W 4H8
3beds
2,260sqft
Single Family Residence
Built in 1977
7,200 Square Feet Lot
$-- Zestimate®
C$248/sqft
C$-- HOA
What's special
Custom kitchenDining roomConvenient laundry and mudroomLower level with walkoutLarge family roomHalf bathGenerous mudroom area
- 46 days
- 76
- 5
Zillow last checked:
Listing updated:
Listed by:
Mary Stickings,
RE/MAX Nova Brokerage
Source: NSAR,MLS®#: 202624921 Originating MLS®#: Nova Scotia Association of REALTORS®
Facts & features
Interior
Bedrooms & bathrooms
- Bedrooms: 3
- Bathrooms: 3
- Full bathrooms: 2
- 1/2 bathrooms: 1
Bedroom
- Level: Second
- Area: 123.14
- Dimensions: 9.4 x 13.1
Bedroom 1
- Level: Second
- Area: 137.5
- Dimensions: 13.6 x 10.11
Bathroom
- Level: Second
- Area: 55.51
- Dimensions: 9.1 x 6.1
Bathroom 1
- Level: Second
- Area: 56.73
- Dimensions: 9.3 x 6.1
Bathroom 2
- Level: Basement
- Area: 30.16
- Dimensions: 5.8 x 5.2
Dining room
- Level: Main
- Area: 160.48
- Dimensions: 11.8 x 13.6
Kitchen
- Level: Main
- Area: 174.84
- Dimensions: 18.8 x 9.3
Living room
- Level: Main
- Area: 308
- Dimensions: 17.6 x 17.5
Heating
- Forced Air, Furnace
Appliances
- Included: Stove, Dishwasher, Dryer, Washer, Refrigerator
- Laundry: Laundry Room
Features
- High Speed Internet
- Flooring: Carpet, Ceramic Tile, Hardwood, Laminate, Vinyl
- Basement: Finished,Walk-Out Access
- Has fireplace: Yes
- Fireplace features: Fireplace(s)
Interior area
- Total structure area: 2,260
- Total interior livable area: 2,260 sqft
- Finished area above ground: 1,797
Video & virtual tour
Property
Parking
- Parking features: No Garage, Paved
Features
- Levels: 2 Storey
- Stories: 2
- Patio & porch: Deck, Patio
Lot
- Size: 7,200 Square Feet
- Features: Landscaped, Sloping/Terraced, Wooded, Under 0.5 Acres, Near Public Transit
Details
- Additional structures: Shed(s)
- Parcel number: 40175077
- Zoning: R-1
- Other equipment: No Rental Equipment
Construction
Type & style
- Home type: SingleFamily
- Property subtype: Single Family Residence
Materials
- Brick, Vinyl Siding
- Roof: Asphalt
Condition
- New construction: No
- Year built: 1977
Utilities & green energy
- Gas: Oil
- Sewer: Municipal
- Water: Municipal
- Utilities for property: Cable Connected, Electricity Connected, Phone Connected
Community & HOA
Community
- Features: Park, Playground, Recreation Center, School Bus Service, Shopping, Place of Worship
Location
- Region: Dartmouth
Financial & listing details
- Price per square foot: C$248/sqft
- Tax assessed value: C$244,400
- Price range: C$559.9K - C$559.9K
- Date on market: 10/2/2026
- Ownership: Freehold
- Electric utility on property: Yes
Price history
| Date | Event | Price |
|---|---|---|
| 11/13/2026 | Contingent | C$559,900C$248/sqft |
Source:  NSAR #202624921 Report a problem | ||
| 11/2/2026 | Price change | C$559,900-1.8%C$248/sqft |
Source: NSAR #202624921 Report a problem | ||
| 10/23/2026 | Price change | C$569,900-1.7%C$252/sqft |
Source: NSAR #202624921 Report a problem | ||
| 10/2/2026 | Listed for sale | C$579,900C$257/sqft |
Source: NSAR #202624921 Report a problem | ||
Public tax history
| Year | Property taxes | Tax assessment |
|---|---|---|
| 2019 | -- | C$213,300 |
Climate risks
Neighborhood: B2W
Nearby schools
GreatSchools rating
No schools nearby
We couldn't find any schools near this home.
Schools provided by the listing agent
- Elementary: Bel Ayr Elementary School
- Middle: Eric Graves Memorial Junior High School
- High: Woodlawn High
Source: NSAR. This data may not be complete. We recommend contacting the local school district to confirm school assignments for this home.
Similar homes
- C$599,9004 bd3 ba2.3k sqft93 Dorothea Dr, Halifax, NS B2W 2E7For Sale
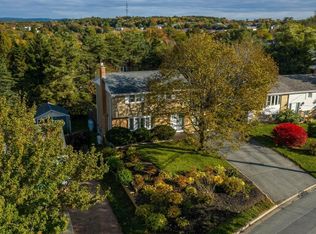 MLS ID #202625292, Jessica Tasker, Red Door Realty Brokerage. NSAR
- C$549,9004 bd2 ba2.1k sqft7 Summit Heights Rd, Dartmouth, NS B2Y 3X5For Sale
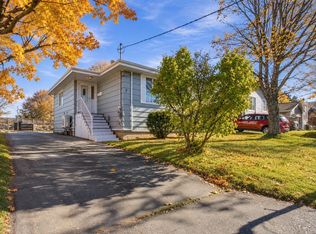 MLS ID #202627004, Kaycee Bessette, Engel & Volkers Brokerage. NSAR
- C$569,0003 bd2 ba2k sqft15 Micmac Dr, Dartmouth, NS B2X 2H3For Sale
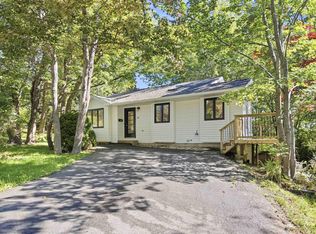 MLS ID #202624790, Lingyun (ling) Wang, RE/MAX Nova (Halifax) Brokerage. NSAR
- C$529,9004 bd2 ba1.8k sqft6 Sandra Ct, Halifax, NS B2W 3J4For Sale
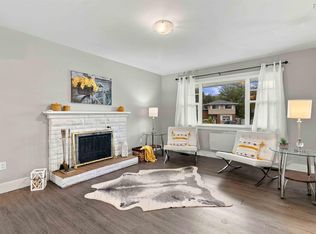 MLS ID #202625222, Jackie Chahine, Sutton Group Professional Realty Brokerage. NSAR
