93 Dorothea Drive is a spacious four bedroom, two and a half bathroom home offering over 2,300 square feet of living space. The aesthetic, floor plan and design of this home have been thoughtfully considered. The main floor flows from the light filled living room, through to the dining room and then into the kitchen. The opposite side of the main floor features a very cool sunken den space that connects directly to a mudroom, with access to the backyard and shed. The basement rec room offers even more finished space alongside a second full bath, laundry room and two storage zones. Step outside to a large, private backyard with a two tiered deck ideal for outdoor entertaining. The 7,600 square foot lot comes with mature trees, gardens and a multi-car driveway. Recent upgrades include a modern front door, redone gutters, fresh paint and a mudroom reno. Close proximity to schools, Bell Lake Park, amenities and downtown Dartmouth add just a few more reasons you’ll want to live here. For full listing details go to Realtor.ca
For sale
C$599,900
93 Dorothea Dr, Halifax, NS B2W 2E7
4beds
2,371sqft
Single Family Residence
Built in 1974
7,601 Square Feet Lot
$-- Zestimate®
C$253/sqft
C$-- HOA
What's special
Dining roomLaundry roomTwo storage zonesLarge private backyardMature treesMulti-car driveway
- 5 days
- 51
- 4
Zillow last checked:
Listing updated:
Listed by:
Jessica Tasker,
Red Door Realty Brokerage
Source: NSAR,MLS®#: 202625292 Originating MLS®#: Nova Scotia Association of REALTORS®
Originating MLS®#: Nova Scotia Association of REALTORS®Facts & features
Interior
Bedrooms & bathrooms
- Bedrooms: 4
- Bathrooms: 3
- Full bathrooms: 2
- 1/2 bathrooms: 1
- Main level bathrooms: 1
Bedroom
- Level: Second
- Area: 91.8
- Dimensions: 10.2 x 9
Bedroom 1
- Level: Second
- Area: 113.22
- Dimensions: 11.1 x 10.2
Bedroom 2
- Level: Second
- Area: 81.89
- Dimensions: 10.11 x 8.1
Bathroom
- Level: Main
- Area: 24.19
- Dimensions: 4.1 x 5.9
Bathroom 1
- Level: Second
- Area: 47.43
- Dimensions: 9.3 x 5.1
Bathroom 2
- Level: Basement
- Area: 19.71
- Dimensions: 7.3 x 2.7
Dining room
- Level: Main
- Area: 116.39
- Dimensions: 10.3 x 11.3
Kitchen
- Level: Main
- Area: 121.2
- Dimensions: 12 x 10.1
Living room
- Level: Main
- Area: 235.17
- Dimensions: 20.1 x 11.7
Office
- Level: Main
- Area: 185.82
- Dimensions: 11.4 x 16.3
Heating
- Forced Air, Furnace, Heat Pump -Ductless
Appliances
- Included: Stove, Dishwasher, Dryer, Washer, Refrigerator
- Laundry: Laundry Room
Features
- High Speed Internet
- Flooring: Carpet, Laminate
- Basement: Finished
Interior area
- Total structure area: 2,371
- Total interior livable area: 2,371 sqft
- Finished area above ground: 1,683
Video & virtual tour
Property
Parking
- Parking features: No Garage, Paved
- Details: Parking Details(Paved, Multiple Cars)
Features
- Levels: 2 Storey
- Stories: 2
- Patio & porch: Deck, Patio
Lot
- Size: 7,601 Square Feet
- Features: Cleared, Partial Landscaped, Under 0.5 Acres, Near Public Transit
Details
- Additional structures: Shed(s)
- Parcel number: 40174732
- Zoning: R-1
- Other equipment: No Rental Equipment
Construction
Type & style
- Home type: SingleFamily
- Property subtype: Single Family Residence
Materials
- Brick, Wood Siding
- Roof: Asphalt
Condition
- New construction: No
- Year built: 1974
Utilities & green energy
- Gas: Oil
- Sewer: Municipal
- Water: Municipal
- Utilities for property: Cable Connected, Electricity Connected, Phone Connected, Electric
Community & HOA
Community
- Features: Park, Playground, Recreation Center
Location
- Region: Halifax
Financial & listing details
- Price per square foot: C$253/sqft
- Price range: C$599.9K - C$599.9K
- Date on market: 10/6/2026
- Inclusions: Appliances
- Exclusions: 3 X Pendant Lights (See Faq) And Custom Shelf Holding Painting In Den.
- Ownership: Freehold
- Electric utility on property: Yes
Price history
| Date | Event | Price |
|---|---|---|
| 10/6/2026 | Listed for sale | C$599,900C$253/sqft |
Source:  NSAR #202625292 Report a problem NSAR #202625292 Report a problem | ||
Public tax history
Tax history is unavailable.
Climate risks
Neighborhood: B2W
Nearby schools
GreatSchools rating
No schools nearby
We couldn't find any schools near this home.
Schools provided by the listing agent
- Elementary: Bel Ayr Elementary School
- Middle: Eric Graves Memorial Junior High School
- High: Woodlawn High
Source: NSAR. This data may not be complete. We recommend contacting the local school district to confirm school assignments for this home.
Similar homes
- C$579,9003 bd3 ba2.2k sqft114 Regal Rd, Dartmouth, NS B2W 4H8For Sale
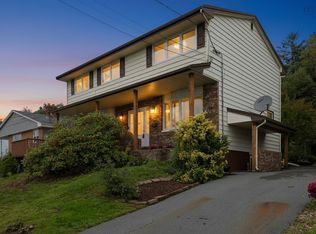 MLS ID #202624921, Mary Stickings, RE/MAX Nova Brokerage. NSAR
 - C$529,9004 bd2 ba1.8k sqft6 Sandra Ct, Halifax, NS B2W 3J4For Sale
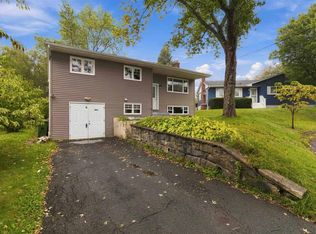 MLS ID #202625222, Jackie Chahine, Sutton Group Professional Realty Brokerage. NSAR
 - C$579,9004 bd3 ba2.3k sqft43 Lynn Dr, Dartmouth, NS B2Y 3V8For Sale
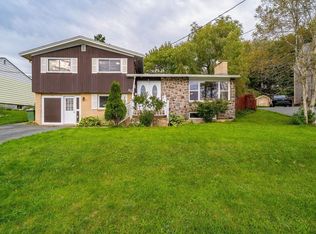 MLS ID #202623568, Patrick Stubbert, PLUMB LINE REALTY INC. - 12234 Brokerage. NSAR
 - C$508,0004 bd2 ba2k sqft8 Muriel Ave, Dartmouth, NS B2W 2E3For Sale
 MLS ID #202623715, Brenda Wright, Avalon Realty Brokerage. NSAR
