Welcome to 148 Victoria Road, a charming two-storey home ideally located in the heart of Dartmouth with an incredible list of updates and an unbeatable location. The character of this home comes through the moment you walk in, featuring beautiful hardwood floors throughout much of the main and second levels, along with a cozy fireplace in the living room. The main level offers a spacious living room, separate dining room, and updated kitchen featuring custom-milled hardwood countertops, a custom slate backsplash, and new dishwasher, oven, and stovetop from the 2022 remodel. The primary bedroom is conveniently located on the main level and includes a four-piece ensuite, offering excellent flexibility for main-level living. Upstairs, you’ll find three generously sized bedrooms with hardwood flooring and an updated bathroom refreshed in 2025. The lower level adds additional living space with a rec room, laundry, and storage. Numerous improvements include a 2021 Daikin three-head heat pump system, whole-home insulation upgrades, three new ceiling fans, a custom six-foot pressure-treated fence, newer deck, rear exterior door, and bathroom window. Energy efficiency has also been significantly improved, with the EnerGuide rating dropping from 110 to 75, a 32% reduction in modelled energy consumption. Outside, the flat lot, parking for two vehicles, newer deck, and private backyard create a fantastic outdoor space. And then there’s the location, seconds from the Dartmouth Sportsplex, Bus Terminal, and Brightwood Golf & Country Club, minutes from Lake Banook and downtown Dartmouth, and less than 10 minutes from DT Halifax. With its character, extensive updates, flexible layout, and exceptional central Dartmouth location, 148 Victoria Road is an incredible opportunity to call home.
For sale
C$624,900
148 Victoria Rd, Dartmouth, NS B3A 1V8
4beds
2,063sqft
Single Family Residence
Built in 1951
5,187 Square Feet Lot
$-- Zestimate®
C$303/sqft
C$-- HOA
What's special
Separate dining roomUpdated kitchenCustom-milled hardwood countertopsCustom slate backsplashFour-piece ensuiteThree new ceiling fansCustom six-foot pressure-treated fence
- 36 days
- 51
- 2
Zillow last checked:
Listing updated:
Listed by:
Jonathan Lander,
RE/MAX Nova (Halifax) Brokerage
Source: NSAR,MLS®#: 202621794 Originating MLS®#: Nova Scotia Association of REALTORS®
Originating MLS®#: Nova Scotia Association of REALTORS®Facts & features
Interior
Bedrooms & bathrooms
- Bedrooms: 4
- Bathrooms: 2
- Full bathrooms: 2
- Main level bathrooms: 1
- Main level bedrooms: 1
Bedroom
- Level: Second
- Area: 170.07
- Dimensions: 13.17 x 12.92
Bedroom 1
- Level: Second
- Area: 151.92
- Dimensions: 13.92 x 10.92
Bedroom 2
- Level: Second
- Area: 86.33
- Dimensions: 9.33 x 9.25
Bathroom
- Level: Main
- Area: 49.94
- Dimensions: 5.17 x 9.67
Bathroom 1
- Level: Second
- Area: 60.67
- Dimensions: 8 x 7.58
Dining room
- Level: Main
- Area: 130.09
- Dimensions: 11.92 x 10.92
Kitchen
- Level: Main
- Area: 140.1
- Dimensions: 12.83 x 10.92
Living room
- Level: Main
- Area: 216.35
- Dimensions: 16.75 x 12.92
Heating
- Forced Air, Furnace, Heat Pump -Ductless
Appliances
- Included: Electric Cooktop, Oven, Dishwasher, Dryer, Washer, Refrigerator
- Laundry: Laundry Room
Features
- High Speed Internet, Master Downstairs
- Flooring: Carpet, Hardwood, Linoleum
- Basement: Full,Finished
Interior area
- Total structure area: 2,063
- Total interior livable area: 2,063 sqft
- Finished area above ground: 1,646
Video & virtual tour
Property
Parking
- Total spaces: 1
- Parking features: No Garage, Paved, Single
- Has garage: Yes
- Details: Parking Details(Single Paved)
Features
- Levels: 2 Storey
- Stories: 2
- Patio & porch: Deck, Porch
Lot
- Size: 5,187 Square Feet
- Features: Cleared, Landscaped, Level, Under 0.5 Acres, Near Public Transit
Details
- Parcel number: 00042564
- Zoning: ER-3
- Other equipment: Other Rental Equipment
Construction
Type & style
- Home type: SingleFamily
- Property subtype: Single Family Residence
Materials
- Vinyl Siding
- Roof: Asphalt
Condition
- New construction: No
- Year built: 1951
Utilities & green energy
- Gas: Oil
- Sewer: Municipal
- Water: Municipal
- Utilities for property: Cable Connected, Electricity Connected, Phone Connected, Electric
Community & HOA
Community
- Features: Golf, Park, Playground, Recreation Center, School Bus Service, Shopping, Marina, Place of Worship
- Security: Security System
Location
- Region: Dartmouth
Financial & listing details
- Price per square foot: C$303/sqft
- Tax assessed value: C$253,700
- Price range: C$624.9K - C$624.9K
- Date on market: 8/28/2026
- Inclusions: Appliances
- Ownership: Freehold
- Electric utility on property: Yes
Price history
| Date | Event | Price |
|---|---|---|
| 9/4/2026 | Price change | C$624,900-1.6%C$303/sqft |
Source:  NSAR #202621794 Report a problem NSAR #202621794 Report a problem | ||
| 8/28/2026 | Listed for sale | C$634,900C$308/sqft |
Source: NSAR #202621794 Report a problem | ||
Public tax history
| Year | Property taxes | Tax assessment |
|---|---|---|
| 2019 | -- | C$221,400 |
Climate risks
Neighborhood: B3A
Nearby schools
GreatSchools rating
No schools nearby
We couldn't find any schools near this home.
Schools provided by the listing agent
- Elementary: Bicentennial School
- Middle: Bicentennial School
- High: Dartmouth High School
Source: NSAR. This data may not be complete. We recommend contacting the local school district to confirm school assignments for this home.
Similar homes
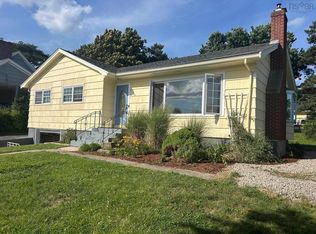
- C$695,0005 bd2 ba2.7k sqft8 Maple Ave, Lunenburg, NS B0J 2C0For Sale
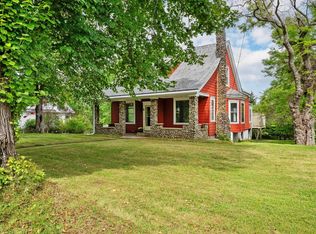 MLS ID #202623667, Taryl Melanson, Engel & Volkers Brokerage. NSAR
 - C$599,9003 bd2 ba1.8k sqft206 Fox St, Lunenburg, NS B0J 2C0For Sale
 MLS ID #202623422, Tanya Colbo, Royal LePage Atlantic Brokerage. NSAR
 - C$649,9005 bd2 ba2.4k sqft127 Tanner Rd, Maders Cove, NS B0J 2E0For Sale
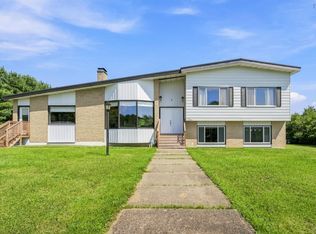 MLS ID #202621727, James Goode, The Agency Real Estate Brokerage Brokerage. NSAR
 - C$584,9003 bd2 ba1.4k sqft66 Tannery Rd, Lunenburg, NS B0J 2C0For Sale
 MLS ID #202603739, Mary-Anne Taylor, PG Direct Realty Ltd. Brokerage. NSAR
