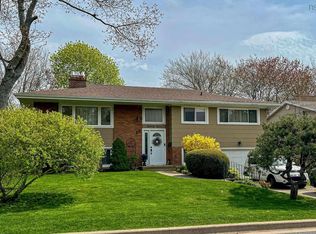
Welcome to this beautifully updated bungalow in Dartmouth’s sought-after Woodlawn area, nestled in a quiet, family-friendly neighbourhood. Thoughtfully maintained and enhanced with numerous modern upgrades, this home offers comfort, flexibility, and inviting spaces throughout. The main floor features a spacious living room with a cozy fireplace, an open-concept dining room and kitchen with a built-in pantry, and patio doors leading to a bright sunroom overlooking the large, landscaped backyard—an ideal spot for relaxing, entertaining, or enjoying time with family. Two generously sized bedrooms and a four-piece bathroom with new tub and vanity installed to complete this level. The lower level provides excellent additional living space with two more bedrooms, a large recreation room with a woodstove (not currently in use), a laundry room, and a newly renovated three-piece bathroom completed in 2024 with a 6-foot soaker tub. This level also includes a relaxing sauna, adding a spa-like touch to the home. Outside, the paved driveway and carport offer convenient parking for multiple vehicles, while a backyard shed added in 2025 provides extra storage. The spacious yard is further enhanced by an above-ground pool, perfect for summer enjoyment. This home has benefited from significant upgrades, including a new roof (2020), new sewer lateral (2020), new flooring (2021), new siding (2022), new outdoor front stairs (2022), new ducted heat pump (2022), an upgraded 200-amp electrical panel (2022, Large Casement window 2023, Recent energy efficiency test done, and a new full bathroom on the lower level (2024). With its flexible layout, extensive improvements, and desirable location, this welcoming home is truly ready for its next chapter.
For sale
C$649,900
16 Bowser Ave, Halifax, NS B2W 1M1
4beds
1,923sqft
Single Family Residence
Built in 1960
8,576 Square Feet Lot
$-- Zestimate®
C$338/sqft
C$-- HOA
What's special
Beautifully updated bungalowCozy fireplaceBuilt-in pantryLarge landscaped backyardTwo generously sized bedroomsLarge recreation roomLarge casement window
- 1 day
- 16
- 2
Zillow last checked:
Listing updated:
Listed by:
Kevin Vizcarra,
RE/MAX Nova Brokerage
Source: NSAR,MLS®#: 202624397 Originating MLS®#: Nova Scotia Association of REALTORS®
Originating MLS®#: Nova Scotia Association of REALTORS®Facts & features
Interior
Bedrooms & bathrooms
- Bedrooms: 4
- Bathrooms: 2
- Full bathrooms: 2
- Main level bathrooms: 1
- Main level bedrooms: 2
Bedroom
- Level: Main
- Area: 111.02
- Dimensions: 12.2 x 9.1
Bedroom 1
- Level: Lower
- Area: 104.06
- Dimensions: 12.1 x 8.6
Bedroom 2
- Level: Lower
- Area: 112.7
- Dimensions: 11.5 x 9.8
Bathroom
- Level: Main
Bathroom 1
- Level: Lower
Dining room
- Level: Main
- Area: 100.1
- Dimensions: 11 x 9.1
Kitchen
- Level: Main
- Area: 252
- Dimensions: 21 x 12
Living room
- Level: Main
- Area: 234
- Dimensions: 18 x 13
Heating
- Fireplace(s), Heat Pump, Stove
Cooling
- Ducted Cooling
Appliances
- Included: Stove, Dishwasher, Dryer, Washer, Microwave, Refrigerator
- Laundry: Laundry Room
Features
- High Speed Internet, Master Downstairs
- Basement: Finished
- Has fireplace: Yes
Interior area
- Total structure area: 1,923
- Total interior livable area: 1,923 sqft
- Finished area above ground: 1,170
Property
Parking
- Parking features: Carport, Parking Spaces(s), Paved
- Has carport: Yes
Features
- Pool features: Above Ground
- Fencing: Partial
Lot
- Size: 8,576 Square Feet
- Features: Cleared, Landscaped, Under 0.5 Acres, Near Public Transit
Details
- Additional structures: Shed(s)
- Parcel number: 00228445
- Zoning: R1
- Other equipment: No Rental Equipment
Construction
Type & style
- Home type: SingleFamily
- Architectural style: Bungalow
- Property subtype: Single Family Residence
Materials
- Vinyl Siding
- Roof: Asphalt
Condition
- New construction: No
- Year built: 1960
Utilities & green energy
- Sewer: Municipal
- Water: Municipal
- Utilities for property: Cable Connected, Electricity Connected, Phone Connected, Electric
Community & HOA
Community
- Features: Park, Playground, School Bus Service, Shopping, Place of Worship
Location
- Region: Halifax
Financial & listing details
- Price per square foot: C$338/sqft
- Price range: C$649.9K - C$649.9K
- Date on market: 9/25/2026
- Exclusions: `
- Ownership: Freehold
- Electric utility on property: Yes
Price history
| Date | Event | Price |
|---|---|---|
| 9/25/2026 | Listed for sale | C$649,900C$338/sqft |
Source:  NSAR #202624397 Report a problem NSAR #202624397 Report a problem | ||
Public tax history
Tax history is unavailable.
Climate risks
Neighborhood: B2W
Nearby schools
GreatSchools rating
No schools nearby
We couldn't find any schools near this home.
Schools provided by the listing agent
- Elementary: Brookhouse Elementary School
- Middle: Ellenvale Junior High School
- High: Woodlawn High
Source: NSAR. This data may not be complete. We recommend contacting the local school district to confirm school assignments for this home.
Similar homes
- C$669,9004 bd2 ba1.8k sqft44 Locks Rd, Dartmouth, NS B2X 2J5For Sale
 MLS ID #202624311, Sylvia Large, Century 21 Trident Realty Ltd. Brokerage. NSAR
 - C$599,9004 bd2 ba1.7k sqft50 Lethbridge Ave, Dartmouth, NS B2X 2W3For Sale
 MLS ID #202624248, Matt Mroz, RE/MAX Nova Brokerage. NSAR
 - C$604,7003 bd2 ba1.7k sqft123 Lancaster Dr, Dartmouth, NS B3A 4Y1For Sale
 MLS ID #202624198, Sandra Pike, Royal LePage Atlantic Brokerage. NSAR
 - C$544,9004 bd2 ba2k sqft29 Landrace Cres, Dartmouth, NS B2W 2P8For Sale
 MLS ID #202623917, Jill Ritchie, Royal LePage Atlantic Brokerage. NSAR
