Welcome to Ketch Harbour, Nova Scotia, where coastal living and a peaceful community setting create a wonderful place to call home. Offering approximately 2,300 sq. ft. of living space, this spacious four-bedroom, two-full-bathroom home provides plenty of room to spread out and enjoy. Inside, you’ll find an updated kitchen, generous-sized bedrooms, and a brand-new full bathroom on the main level. The primary bedroom features a walk-in closet and direct access to the back deck, creating a lovely connection to the outdoors. Comfort is a priority with heat pumps, a new furnace and in-floor heating, offering multiple heating options for year-round comfort. Outside, enjoy a large, private backyard with plenty of space for relaxing, entertaining, or spending time with family. Adding even more versatility to the property is the impressive 24 x 24 two-storey detached garage, providing excellent space for vehicles, storage, hobbies, or a workshop. With its generous living space, updated features, multiple heating options, private outdoor setting, and substantial detached garage, this property offers a great opportunity to enjoy comfortable living. Just a short drive from Spryfield amenities and 30 minutes to downtown Halifax, Ketch Harbour is a perfect place to call home. Enjoy nearby parks, scenic trails, and the beautiful sandy shores of Crystal Crescent Beach, all just minutes away. Book your viewing today.
For sale
C$599,000
1227 Ketch Harbour Rd, Ketch Harbour, NS B3V 1K8
4beds
2,188sqft
Single Family Residence
Built in 1997
1.69 Acres Lot
$-- Zestimate®
C$274/sqft
C$-- HOA
What's special
Spacious four-bedroomTwo-full-bathroom homeUpdated kitchenGenerous-sized bedroomsHeat pumpsNew furnaceIn-floor heating
- 24 days
- 98
- 18
Zillow last checked:
Listing updated:
Listed by:
Nancy Flemming,
Sutton Group Professional Realty Brokerage
Source: NSAR,MLS®#: 202626449 Originating MLS®#: Nova Scotia Association of REALTORS®
Facts & features
Interior
Bedrooms & bathrooms
- Bedrooms: 4
- Bathrooms: 2
- Full bathrooms: 2
- Main level bathrooms: 1
- Main level bedrooms: 3
Bedroom
- Level: Lower
- Length: 10.3
Bedroom 1
- Level: Main
- Area: 135.6
- Dimensions: 11.3 x 12
Bedroom 2
- Level: Main
- Area: 116.39
- Dimensions: 10.3 x 11.3
Bedroom 3
- Level: Main
- Area: 116.39
- Dimensions: 11.3 x 10.3
Bathroom
- Level: Lower
- Area: 50.96
- Dimensions: 9.1 x 5.6
Bathroom 1
- Level: Main
- Area: 78.02
- Dimensions: 8.3 x 9.4
Family room
- Level: Second
- Area: 175.14
- Dimensions: 12.6 x 13.9
Kitchen
- Level: Main
- Area: 235.2
- Dimensions: 19.6 x 12
Heating
- Furnace, Heat Pump -Ductless, In Floor, Stove
Appliances
- Included: Electric Range, Dishwasher, Dryer - Electric, Washer, Microwave, Refrigerator
- Laundry: Laundry Room
Features
- High Speed Internet, Master Downstairs
- Flooring: Ceramic Tile, Laminate, Vinyl
- Basement: Finished
- Has fireplace: Yes
- Fireplace features: Wood Burning Stove
Interior area
- Total structure area: 2,188
- Total interior livable area: 2,188 sqft
- Finished area above ground: 1,180
Video & virtual tour
Property
Parking
- Total spaces: 2
- Parking features: Detached, Double, Wired, Gravel, Multiple Driveways
- Garage spaces: 2
- Has uncovered spaces: Yes
- Details: Parking Details(Multi), Garage Details(Detatched 24x24 Two Story)
Features
- Levels: 2.5 Storey,Split Entry
- Stories: 2
- Patio & porch: Deck
Lot
- Size: 1.69 Acres
- Features: Cleared, Partial Landscaped, Wooded, 1 to 2.99 Acres
Details
- Parcel number: 40515025
- Zoning: R-6
- Other equipment: No Rental Equipment
Construction
Type & style
- Home type: SingleFamily
- Property subtype: Single Family Residence
Materials
- Brick, Vinyl Siding
- Roof: Asphalt
Condition
- New construction: No
- Year built: 1997
Utilities & green energy
- Sewer: Septic Tank
- Water: Drilled Well
- Utilities for property: Cable Connected, Electricity Connected, Phone Connected, Electric
Community & HOA
Community
- Features: Park, Playground, Recreation Center, School Bus Service, Marina, Beach
Location
- Region: Ketch Harbour
Financial & listing details
- Price per square foot: C$274/sqft
- Tax assessed value: C$250,500
- Price range: C$599K - C$599K
- Date on market: 10/22/2026
- Inclusions: Washer, Dryer, Fridge, Stove, Dishwasher, Microwave
- Ownership: Freehold
- Electric utility on property: Yes
Price history
| Date | Event | Price |
|---|---|---|
| 11/3/2026 | Price change | C$599,000-4.2%C$274/sqft |
Source:  NSAR #202626449 Report a problem | ||
| 10/22/2026 | Listed for sale | C$625,000+247.2%C$286/sqft |
Source: NSAR #202626449 Report a problem | ||
| 12/1/2017 | Sold | C$180,000+15552.2%C$82/sqft |
Source: Public Record Report a problem | ||
| 8/18/2017 | Sold | C$1,150C$1/sqft |
Source: Public Record Report a problem | ||
Public tax history
| Year | Property taxes | Tax assessment |
|---|---|---|
| 2019 | -- | C$250,500 |
Climate risks
Neighborhood: B3V
Nearby schools
GreatSchools rating
No schools nearby
We couldn't find any schools near this home.
Schools provided by the listing agent
- Elementary: Sambro Elementary School
- Middle: Herring Cove Junior High School
- High: JL Ilsley High School
Source: NSAR. This data may not be complete. We recommend contacting the local school district to confirm school assignments for this home.
- C$230,3003 bd2 ba1.3k sqft1219 Ketch Harbour Rd, Ketch Harbour, NS B3V1K8Off Market
- C$261,7003 bd2 ba1.8k sqft1238 Ketch Harbour Rd, Ketch Harbour, NS B3V1K8Off Market
- C$224,600-- bd2 ba1.1k sqft1235 Ketch Harbour Rd, Ketch Harbour, NS B3V0B5Off Market
- C$180,1002 bd1 ba952 sqft1211 Ketch Harbour Rd, Ketch Harbour, NS B3V1K8Off Market
Similar homes
- C$619,9005 bd3 ba2.7k sqft10 Harbour View Dr, Portuguese Cove, NS B3V 1J8For Sale
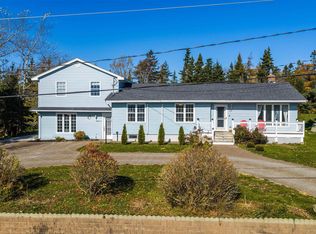 MLS ID #202627323, Jody Allen, Royal LePage Anchor Realty Brokerage. NSAR
- C$665,0003 bd2 ba1.8k sqft4 Charles Meade Dr, Williamswood, NS B3V 1B7New Construction
 MLS ID #202627180, Nancy Flemming, Sutton Group Professional Realty Brokerage. NSAR
- C$829,9004 bd3 ba2.4k sqft108 Sarah Ingraham Dr, Halifax, NS B3V 1N2New Construction
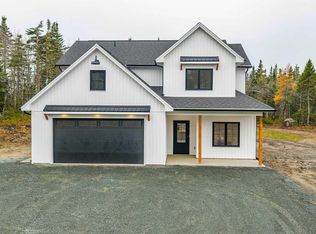 MLS ID #202627580, Nancy Flemming, Sutton Group Professional Realty Brokerage. NSAR
- C$637,5004 bd2 ba2.1k sqft481 Cow Bay Rd, Eastern Passage, NS B3G 0E7For Sale
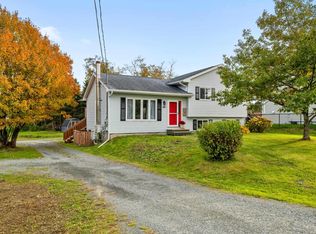 MLS ID #202626939, Tina Prinsenberg, Red Door Realty Brokerage. NSAR
