Welcome to 81 Rumi Lane, a beautifully maintained 4-bedroom, 3-full-bathroom home set on a spacious 3.3-acre lot in Whites Lake. Built just 4 years ago, this home offers the peace and privacy of an expansive property while providing the comfort and efficiency of newer construction. The main level features a bright, functional layout with ductless heat pumps for efficient heating and cooling, while the primary bedroom offers a private ensuite and walk-in closet. With four generously sized bedrooms and three full bathrooms, there is plenty of space for family, guests, or a home office. Large recreation room on lower level with custom wet bar for those Friday night movies! An attached single-car garage provides convenient, year-round access and additional storage. If you're looking for a newer home still under warranty with room to grow, enjoy the outdoors, and escape the hustle and bustle, 81 Rumi Lane is worth a look.
For sale
C$699,000
81 Rumi Ln, Halifax, NS B3T 0K7
4beds
2,033sqft
Single Family Residence
Built in 2022
3.33 Acres Lot
$-- Zestimate®
C$344/sqft
C$-- HOA
What's special
Bright functional layoutWalk-in closetFour generously sized bedroomsCustom wet bar
- 5 days
- 32
- 3
Zillow last checked:
Listing updated:
Listed by:
Brenda Wright,
Avalon Realty Brokerage,
Josh Burt,
Avalon Realty
Source: NSAR,MLS®#: 202625277 Originating MLS®#: Nova Scotia Association of REALTORS®
Originating MLS®#: Nova Scotia Association of REALTORS®Facts & features
Interior
Bedrooms & bathrooms
- Bedrooms: 4
- Bathrooms: 3
- Full bathrooms: 3
Bedroom
- Level: Second
- Area: 92.64
- Dimensions: 9.67 x 9.58
Bedroom 1
- Level: Second
- Area: 107.01
- Dimensions: 11.17 x 9.58
Bedroom 2
- Level: Lower
- Area: 137.58
- Dimensions: 10.58 x 13
Bathroom
- Level: Second
- Area: 65.09
- Dimensions: 8.58 x 7.58
Bathroom 1
- Level: Second
- Area: 45.78
- Dimensions: 8.58 x 5.33
Bathroom 2
- Level: Lower
- Area: 77.21
- Dimensions: 8.5 x 9.08
Dining room
- Level: Second
- Area: 105.56
- Dimensions: 7.92 x 13.33
Family room
- Level: Lower
- Area: 818.42
- Dimensions: 30.5 x 26.83
Kitchen
- Level: Second
- Area: 154.44
- Dimensions: 11.58 x 13.33
Living room
- Level: Second
- Area: 488.25
- Dimensions: 36.17 x 13.5
Heating
- Baseboard, Heat Pump -Ductless
Appliances
- Included: Stove, Dishwasher, Dryer, Washer, Microwave, Refrigerator
Features
- Ensuite Bath, High Speed Internet, Master Downstairs
- Flooring: Laminate, Tile
- Basement: Finished
Interior area
- Total structure area: 2,033
- Total interior livable area: 2,033 sqft
- Finished area above ground: 848
Property
Parking
- Parking features: Attached, Heated Garage, Wired, Gravel
- Has attached garage: Yes
- Has uncovered spaces: Yes
- Details: Parking Details(Gravel Driveway, Room For Multiple Vehicles), Garage Details(Single, Heat And Power)
Features
- Levels: Split Entry
- Patio & porch: Deck
Lot
- Size: 3.33 Acres
- Features: Landscaped, Wooded, 3 to 9.99 Acres
Details
- Parcel number: 41500729
- Zoning: RA-3
- Other equipment: HRV (Heat Rcvry Ventln), No Rental Equipment
Construction
Type & style
- Home type: SingleFamily
- Property subtype: Single Family Residence
Materials
- Vinyl Siding
- Roof: Asphalt
Condition
- New construction: No
- Year built: 2022
Utilities & green energy
- Sewer: Septic Tank
- Water: Drilled Well
- Utilities for property: Cable Connected, Electricity Connected, Phone Connected, Electric
Community & HOA
Community
- Features: Golf, Park, Playground, Recreation Center, Marina, Place of Worship
Location
- Region: Halifax
Financial & listing details
- Price per square foot: C$344/sqft
- Price range: C$699K - C$699K
- Date on market: 10/6/2026
- Inclusions: Fridge Stove Dishwasher Microwave Washer Dryer
- Ownership: Freehold
- Electric utility on property: Yes
Price history
| Date | Event | Price |
|---|---|---|
| 10/6/2026 | Listed for sale | C$699,000C$344/sqft |
Source:  NSAR #202625277 Report a problem NSAR #202625277 Report a problem | ||
Public tax history
Tax history is unavailable.
Climate risks
Neighborhood: B3T
Nearby schools
GreatSchools rating
No schools nearby
We couldn't find any schools near this home.
Schools provided by the listing agent
- Elementary: Atlantic Memorial - Terence Bay Elementary School (Atlantic Memorial)
- Middle: Brookside Junior High School
- High: Bay View High School
Source: NSAR. This data may not be complete. We recommend contacting the local school district to confirm school assignments for this home.
- C$180,300-- bd2 ba1.6k sqft446 Terence Bay Rd, Whites Lake, NS B3T1X1Off Market
- C$195,7004 bd2 ba1.9k sqft442 Terence Bay Rd, Whites Lake, NS B3T1X1Off Market
- C$160,8002 bd1 ba1.3k sqft418 Terence Bay Rd, Whites Lake, NS B3T1X1Off Market
- C$139,9003 bd1 ba1k sqft406 Terence Bay Rd, Whites Lake, NS B3T1X1Off Market
Similar homes
- C$743,0004 bd3 ba2.2k sqft115 Hargrove Ln, Halifax, NS B3T 0H8For Sale
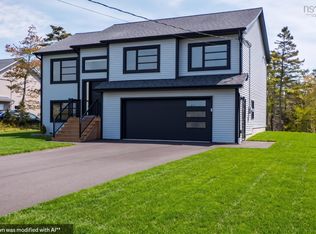 MLS ID #202623885, Willa Mealing, Engel & Volkers Brokerage. NSAR
 - C$899,9003 bd3 ba2.2k sqft141 Hargrove Ln, Whites Lake, NS B3T 0H8For Sale
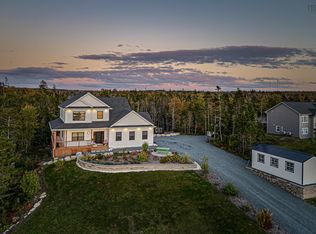 MLS ID #202624383, Margaret Craig, Engel & Volkers Brokerage. NSAR
 - C$699,9004 bd4 ba2.2k sqft1605 Terence Bay Rd, Terence Bay, NS B3T 1X9For Sale
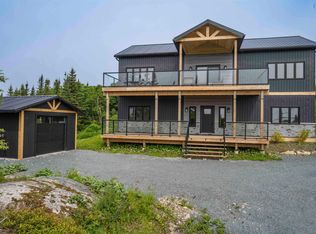 MLS ID #202621574, Don McCooeye, Royal LePage Atlantic (Enfield) Brokerage. NSAR
 - C$569,9004 bd2 ba2.3k sqft38 Charles Meade Dr, Williamswood, NS B3V 1B7For Sale
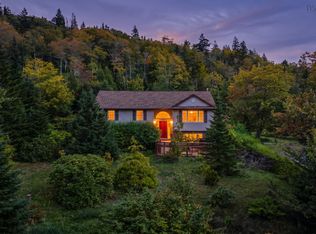 MLS ID #202624587, Rachel Tribble, Exit Realty Metro Brokerage. NSAR
