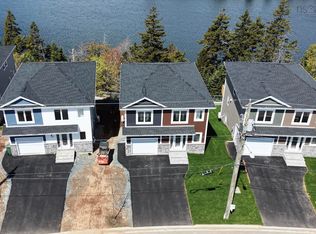
Welcome to 60 Higgins Ave, this 4 bedrooms and 3.5 bath located that in the new Lovett subdivision of Beechville, next to the Halifax Bayers Lake shopping area and the new hospital. Walk in to this lovely home you will find nice marble looking of porcelain tile flow with light nature feel flooring, half bath, good size kitchen up to ceiling cabinets, central island with quartz counter tops. Combine with dining room, and cozy living room. Off the dinning room you will find a full size deck over look Lovett Lake, and more. Upstairs you will find a good size primary bedroom, gorgeous ensuite and walk-in closet. Two more generous bedrooms, a shared bath and laundry. In the lower level, there is a good size rec room. Large window bedroom and full bath. Walk out basement to a private flat back yard. This home has been thoughtfully upgraded with over $40,000+ in enhancements, offering exceptional value and comfort: * Premium solar panel system (~$25,480) for long-term energy savings * Smart home temperature control system for enhanced efficiency and convenience * Full set of modern kitchen appliances (~$10,000) * Elegant custom window coverings throughout ($1,500) * Professionally treated deck with protective coating for durability ($500) * Functional garage shelving system ($700) * Automatic garage door opener ($800) * Installed bathroom mirrors in all bathrooms ($200) A perfect blend of efficiency, functionality, and move-in-ready upgrades—ideal for today’s modern homeowner.Call today for your private viewing.
For sale
C$749,900
60 Higgins Ave, Halifax, NS B3T 0M4
4beds
2,202sqft
Single Family Residence
Built in 2022
7,954 Square Feet Lot
$-- Zestimate®
C$341/sqft
C$-- HOA
What's special
Half bathDining roomGood size primary bedroomGorgeous ensuiteWalk-in closetTwo more generous bedroomsShared bath
- 61 days
- 42
- 2
Zillow last checked:
Listing updated:
Listed by:
Hui Zhu,
Royal LePage Atlantic Brokerage,
Simon Group,
Royal LePage Atlantic
Source: NSAR,MLS®#: 202618116 Originating MLS®#: Nova Scotia Association of REALTORS®
Originating MLS®#: Nova Scotia Association of REALTORS®Facts & features
Interior
Bedrooms & bathrooms
- Bedrooms: 4
- Bathrooms: 4
- Full bathrooms: 3
- 1/2 bathrooms: 1
- Main level bathrooms: 1
Bedroom
- Level: Second
- Area: 97.06
- Dimensions: 10.11 x 9.6
Bedroom 1
- Level: Second
- Area: 91.91
- Dimensions: 10.1 x 9.1
Bedroom 2
- Level: Basement
- Area: 108
- Dimensions: 10.8 x 10
Bathroom
- Level: Main
- Area: 16
- Dimensions: 4 x 4
Bathroom 1
- Level: Second
- Area: 40
- Dimensions: 8 x 5
Bathroom 2
- Level: Second
- Area: 24
- Dimensions: 6 x 4
Bathroom 3
- Level: Basement
- Area: 24
- Dimensions: 6 x 4
Dining room
- Level: Main
- Area: 129.6
- Dimensions: 10.8 x 12
Kitchen
- Level: Main
- Area: 99
- Dimensions: 11 x 9
Living room
- Level: Main
- Area: 160.8
- Dimensions: 13.4 x 12
Heating
- Baseboard, Heat Pump -Ductless
Appliances
- Included: Oven, Stove, Dishwasher, Dryer - Electric, Washer
Features
- Ensuite Bath, High Speed Internet
- Flooring: Laminate, Tile
- Basement: Finished,Walk-Out Access
Interior area
- Total structure area: 2,202
- Total interior livable area: 2,202 sqft
- Finished area above ground: 1,546
Property
Parking
- Total spaces: 1
- Parking features: Single, Built-In, Paved
- Attached garage spaces: 1
- Details: Parking Details(Double, Paved), Garage Details(Single)
Features
- Levels: 2 Storey
- Stories: 2
- Patio & porch: Deck
- Has view: Yes
- View description: Lake
- Has water view: Yes
- Water view: Lake
Lot
- Size: 7,954 Square Feet
- Features: Landscaped, Under 0.5 Acres, Near Public Transit
Details
- Parcel number: 41511718
- Zoning: CDD
- Other equipment: Air Exchanger, No Rental Equipment
Construction
Type & style
- Home type: SingleFamily
- Property subtype: Single Family Residence
Materials
- Brick, Vinyl Siding
- Roof: Asphalt
Condition
- New construction: No
- Year built: 2022
Utilities & green energy
- Sewer: Municipal
- Water: Municipal
- Utilities for property: Cable Connected, Electricity Connected, Phone Connected, Electric
Green energy
- Green verification: EnerGuide
- Energy generation: Solar
Community & HOA
Community
- Features: Playground, School Bus Service, Shopping
Location
- Region: Halifax
Financial & listing details
- Price per square foot: C$341/sqft
- Price range: C$749.9K - C$749.9K
- Date on market: 7/21/2026
- Inclusions: Fridge, Stove, Washer, Dryer, & Dishwasher
- Ownership: Freehold
- Electric utility on property: Yes
Price history
| Date | Event | Price |
|---|---|---|
| 7/21/2026 | Listed for sale | C$749,900C$341/sqft |
Source:  NSAR #202618116 Report a problem NSAR #202618116 Report a problem | ||
Public tax history
Tax history is unavailable.
Climate risks
Neighborhood: B3T
Nearby schools
GreatSchools rating
No schools nearby
We couldn't find any schools near this home.
Schools provided by the listing agent
- Elementary: Beechville Lakeside Timberlea Jr Elementary School
- Middle: Ridgecliff Middle School
- High: Bay View High School
Source: NSAR. This data may not be complete. We recommend contacting the local school district to confirm school assignments for this home.
- C$599,9003 bd4 ba1.9k sqft17 Grosse St, Halifax, NS B3T0M7For Sale

- C$809,9005 bd4 ba2.8k sqft115 Flatrock Cres LOT 2040, Beechville, NS B3T0N4New Construction
- C$217,7003 bd2 ba1.3k sqft1140 Saint Margarets Bay Rd, Beechville, NS B3T1A7Off Market
- C$147,400-- bd1 ba897 sqft1138 Saint Margarets Bay Rd, Beechville, NS B3T1A7Off Market
Similar homes
- C$809,9005 bd4 ba2.8k sqft115 Flatrock Cres Lot 2040, Beechville, NS B3T 0N4New ConstructionMLS ID #202620191, Shereef Elkoshairi, Royal LePage Atlantic Brokerage. NSAR
- C$599,8004 bd4 ba1.9k sqft19 Flatrock Cres, Halifax, NS B3T 0N2For Sale
 MLS ID #202611634, Lei Tang, Royal LePage Atlantic Brokerage. NSAR
 - C$749,9004 bd4 ba2.4k sqft15 Alpine Ct, Halifax, NS B4A 3J4For Sale
 MLS ID #202623149, Finley Evong, Realty Connect Ltd. Brokerage. NSAR
 - C$599,9003 bd4 ba1.9k sqft17 Grosse St, Halifax, NS B3T 0M7For SaleMLS ID #202618354, Sahej Riar, RE/MAX Nova (Halifax) Brokerage. NSAR
