Welcome to this beautifully maintained end-unit 4-bedroom home, only 2 years old and ideally located in the growing Beechville community near the Bayers Lake Business Park. Offering extra privacy, additional natural light, and modern comfort, this home is perfect for families looking for space, style, and convenience. Enjoy being just minutes from shopping centers, restaurants, grocery stores, gyms, and entertainment, while still living in a quiet and family-friendly neighborhood. Downtown Halifax is only about 15 minutes away, making commuting quick and convenient. Inside, the home features a bright and modern layout with four spacious bedrooms, generous living areas, and stylish finishes throughout. Large windows fill the space with natural light, creating a warm and welcoming atmosphere ideal for both everyday living and entertaining. Situated in a peaceful community with beautiful surroundings and friendly neighbors, this modern end-unit home offers comfortable living in one of the most convenient locations near Bayers Lake.
For sale
C$599,800
19 Flatrock Cres, Halifax, NS B3T 0N2
4beds
1,941sqft
Single Family Residence
Built in 2023
6,804 Square Feet Lot
$-- Zestimate®
C$309/sqft
C$-- HOA
What's special
Additional natural lightModern comfortBright and modern layoutFour spacious bedroomsStylish finishes throughoutWarm and welcoming atmosphereBeautiful surroundings
- 106 days
- 23
- 1
Zillow last checked:
Listing updated:
Listed by:
Lei Tang,
Royal LePage Atlantic Brokerage,
Mengyi Bian,
Royal LePage Atlantic
Source: NSAR,MLS®#: 202611634 Originating MLS®#: Nova Scotia Association of REALTORS®
Originating MLS®#: Nova Scotia Association of REALTORS®Facts & features
Interior
Bedrooms & bathrooms
- Bedrooms: 4
- Bathrooms: 4
- Full bathrooms: 3
- 1/2 bathrooms: 1
- Main level bathrooms: 1
Bedroom
- Level: Second
Bedroom 1
- Level: Second
Bedroom 2
- Level: Basement
Bathroom
- Level: Main
Bathroom 1
- Level: Second
Bathroom 2
- Level: Second
Dining room
- Level: Main
Kitchen
- Level: Main
Living room
- Level: Main
- Area: 264
- Dimensions: 12 x 22
Heating
- Baseboard, Heat Pump -Ductless
Cooling
- Ductless
Appliances
- Included: Electric Range, Dishwasher, Dryer - Electric, Washer, Range Hood, Refrigerator
- Laundry: Laundry Room
Features
- High Speed Internet
- Flooring: Carpet, Hardwood, Laminate
- Basement: Partial
Interior area
- Total structure area: 1,941
- Total interior livable area: 1,941 sqft
- Finished area above ground: 1,453
Property
Parking
- Total spaces: 2
- Parking features: Attached, Single, Paved
- Attached garage spaces: 1
- Details: Garage Details(Attached, Single)
Features
- Levels: 2 Storey
- Stories: 2
- Patio & porch: Deck
Lot
- Size: 6,804 Square Feet
- Features: Cleared, Landscaped, Under 0.5 Acres
Details
- Parcel number: 41526559
- Zoning: CDD
- Other equipment: HRV (Heat Rcvry Ventln), No Rental Equipment
Construction
Type & style
- Home type: SingleFamily
- Property subtype: Single Family Residence
Materials
- Brick, Shingle Siding, Vinyl Siding
- Roof: Asphalt
Condition
- New construction: No
- Year built: 2023
Utilities & green energy
- Sewer: Municipal
- Water: Municipal
- Utilities for property: Cable Connected, Electricity Connected, Phone Connected, Electric
Community & HOA
Community
- Features: Golf, Park, Playground, Recreation Center, School Bus Service, Shopping, Place of Worship, Beach
Location
- Region: Halifax
Financial & listing details
- Price per square foot: C$309/sqft
- Price range: C$599.8K - C$599.8K
- Date on market: 5/21/2026
- Exclusions: Staging Furniture
- Ownership: Freehold
- Electric utility on property: Yes
Price history
| Date | Event | Price |
|---|---|---|
| 9/2/2026 | Price change | C$599,800-1.5%C$309/sqft |
Source:  NSAR #202611634 Report a problem NSAR #202611634 Report a problem | ||
| 8/7/2026 | Price change | C$608,800-0.8%C$314/sqft |
Source: NSAR #202611634 Report a problem | ||
| 7/2/2026 | Price change | C$613,800-0.8%C$316/sqft |
Source: NSAR #202611634 Report a problem | ||
| 5/21/2026 | Listed for sale | C$618,800C$319/sqft |
Source: NSAR #202611634 Report a problem | ||
Public tax history
Tax history is unavailable.
Climate risks
Neighborhood: B3S
Nearby schools
GreatSchools rating
No schools nearby
We couldn't find any schools near this home.
Schools provided by the listing agent
- Elementary: Beechville Lakeside Timberlea Jr Elementary School
- Middle: Redcliff Middle School
- High: Bay View High School
Source: NSAR. This data may not be complete. We recommend contacting the local school district to confirm school assignments for this home.

Similar homes
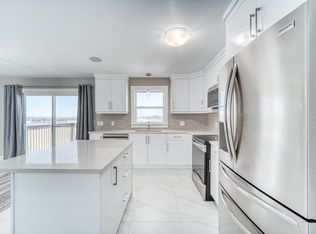
- C$749,9004 bd4 ba2.2k sqft60 Higgins Ave, Halifax, NS B3T 0M4For Sale
 MLS ID #202618116, Hui Zhu, Royal LePage Atlantic Brokerage. NSAR
 - C$605,9003 bd4 ba1.9k sqft17 Grosse St, Halifax, NS B3T 0M7For Sale
 MLS ID #202618354, Sahej Riar, RE/MAX Nova (Halifax) Brokerage. NSAR
 - C$809,9005 bd4 ba2.8k sqft115 Flatrock Cres Lot 2040, Beechville, NS B3T 0N4New Construction
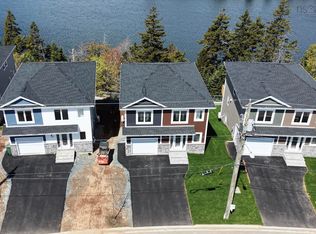 MLS ID #202620191, Shereef Elkoshairi, Royal LePage Atlantic Brokerage. NSAR
 - C$599,9003 bd4 ba2.4k sqft560 Parkland Dr, Halifax, NS B3S 1S6For Sale
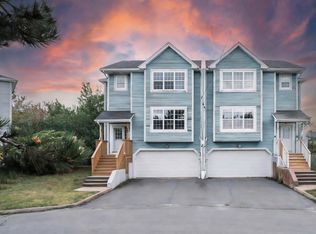 MLS ID #202617698, Laura Qi, Royal LePage Atlantic Brokerage. NSAR
