One-level living, a secondary suite, and incredible lake views! There’s not much this property doesn’t offer! Freshly painted in bright, neutral tones, this inviting home features beautiful vinyl plank flooring throughout the main living areas, creating a relaxed, coastal-inspired feel. The kitchen offers blue Shaker-style cabinetry, updated countertops, a butcher block island, and stainless steel appliances. Vaulted ceilings enhance the open-concept living space, while an electric fireplace, built-in shelving, and media nook create a cozy gathering area. A lovely bonus is the sunroom, where floor-to-ceiling windows and skylights fill the space with natural light and showcase beautiful lake views. Perfect for a home office, reading retreat, formal dining area, or simply enjoying your morning coffee! Three generously sized bedrooms and a beautifully renovated bathroom with striking black-and-white finishes, tiled flooring, and subway tile surrounding the tub and extending along the lower walls complete the main living space. A shared laundry area with a three-piece bathroom connects to the secondary suite, complete with its own private entrance, kitchen, living room, and bedroom. Ideal for multigenerational living, extended family, or potential supplemental rental income! Located along scenic Old Sambro Road, you’ll enjoy a peaceful setting surrounded by natural beauty, with beaches, trails, and outdoor recreation nearby. All while remaining within convenient reach of Bayers Lake shopping and downtown Halifax. Beautifully updated, thoughtfully designed, and offering flexible living arrangements with incredible lake views, this property delivers comfort, versatility, and lifestyle!
For sale
C$629,900
3248 Old Sambro Rd, Williamswood, NS B3V 1E7
4beds
2,304sqft
Single Family Residence
Built in 1987
1.24 Acres Lot
$-- Zestimate®
C$273/sqft
C$-- HOA
What's special
One-level livingBlue shaker-style cabinetryUpdated countertopsButcher block islandStainless steel appliancesVaulted ceilingsOpen-concept living space
- 3 days
- 73
- 8
Zillow last checked:
Listing updated:
Listed by:
Kelly Brown,
Keller Williams Select Realty Brokerage
Source: NSAR,MLS®#: 202626992 Originating MLS®#: Nova Scotia Association of REALTORS®
Facts & features
Interior
Bedrooms & bathrooms
- Bedrooms: 4
- Bathrooms: 2
- Full bathrooms: 2
- Main level bathrooms: 2
- Main level bedrooms: 3
Bedroom
- Level: Main
- Area: 10712
- Dimensions: 103 x 104
Bedroom 1
- Level: Main
- Area: 10609
- Dimensions: 103 x 103
Bedroom 2
- Level: Lower
- Area: 9292
- Dimensions: 101 x 92
Bathroom
- Level: Main
Bathroom 1
- Level: Main
- Area: 2808
- Dimensions: 36 x 78
Dining room
- Level: Main
- Area: 9100
- Dimensions: 910 x 10
Kitchen
- Level: Main
- Area: 21780
- Dimensions: 1210 x 18
Living room
- Level: Main
- Area: 21780
- Dimensions: 1210 x 18
Heating
- Baseboard, Furnace, Heat Pump -Ductless, Hot Water
Appliances
- Included: Range, Range Hood, Refrigerator
- Laundry: Laundry Room
Features
- Secondary Suite, High Speed Internet, Master Downstairs
- Flooring: Softwood, Tile
- Basement: Crawl Space
Interior area
- Total structure area: 2,304
- Total interior livable area: 2,304 sqft
- Finished area above ground: 2,304
Property
Parking
- Total spaces: 2
- Parking features: Detached, Double, Gravel
- Garage spaces: 2
- Details: Garage Details(Double Detached)
Features
- Levels: One
- Stories: 1
- Patio & porch: Deck
- Has view: Yes
- View description: Lake
- Has water view: Yes
- Water view: Lake
- Waterfront features: Fresh Water
Lot
- Size: 1.24 Acres
- Features: Landscaped, Level, Sloping/Terraced, Wooded, 0.5 to 0.99 Acres
Details
- Parcel number: 00397596
- Zoning: R2
- Other equipment: No Rental Equipment
Construction
Type & style
- Home type: SingleFamily
- Architectural style: Bungalow
- Property subtype: Single Family Residence
Materials
- Wood Siding
- Roof: Asphalt
Condition
- New construction: No
- Year built: 1987
Utilities & green energy
- Gas: Oil
- Sewer: Septic Tank
- Water: Drilled Well
- Utilities for property: Cable Connected, Electricity Connected, Phone Connected, Electric
Community & HOA
Location
- Region: Williamswood
Financial & listing details
- Price per square foot: C$273/sqft
- Tax assessed value: C$261,800
- Price range: C$629.9K - C$629.9K
- Date on market: 10/30/2026
- Inclusions: Appliances
- Ownership: Freehold
- Electric utility on property: Yes
Price history
| Date | Event | Price |
|---|---|---|
| 10/30/2026 | Listed for sale | C$629,900C$273/sqft |
Source:  NSAR #202626992 Report a problem | ||
Public tax history
| Year | Property taxes | Tax assessment |
|---|---|---|
| 2019 | -- | C$261,800 |
Climate risks
Neighborhood: B3V
Nearby schools
GreatSchools rating
No schools nearby
We couldn't find any schools near this home.
Schools provided by the listing agent
- Elementary: Harrietsfield Elementary School
- Middle: Herring Cove Junior High School
- High: JL Ilsley High School
Source: NSAR. This data may not be complete. We recommend contacting the local school district to confirm school assignments for this home.
- C$184,8002 bd2 ba1.3k sqft3224 Old Sambro Rd, Williamswood, NS B3V1E7Off Market
- C$239,500-- bd2 ba1.5k sqft3252 Old Sambro Rd, Williamswood, NS B3V1E7Off Market
- C$186,700-- bd1 ba1.3k sqft3214 Old Sambro Rd, Williamswood, NS B3V1E7Off Market
- C$187,700-- bd2 ba1.5k sqft3260 Old Sambro Rd, Williamswood, NS B3V1E7Off Market
Similar homes
- C$665,0003 bd2 ba1.8k sqft4 Charles Meade Dr, Williamswood, NS B3V 1B7New Construction
 MLS ID #202627180, Nancy Flemming, Sutton Group Professional Realty Brokerage. NSAR
- C$625,0004 bd2 ba2.1k sqft1227 Ketch Harbour Rd, Ketch Harbour, NS B3V 1K8For Sale
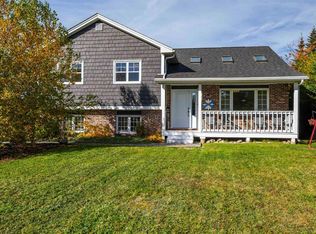 MLS ID #202626449, Nancy Flemming, Sutton Group Professional Realty Brokerage. NSAR
- C$569,9004 bd2 ba2.3k sqft38 Charles Meade Dr, Williamswood, NS B3V 1B7For Sale
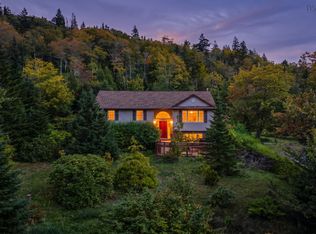 MLS ID #202624587, Rachel Tribble, Exit Realty Metro Brokerage. NSAR
- C$637,5004 bd2 ba2.1k sqft481 Cow Bay Rd, Eastern Passage, NS B3G 0E7For Sale
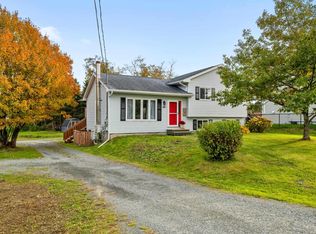 MLS ID #202626939, Tina Prinsenberg, Red Door Realty Brokerage. NSAR
