Space to grow, room to earn, and possibilities beyond the front door. This updated 4-level side split offers over 2,100sqft of finished living space, 4 bed / 2 full bath and a self-contained secondary suite with private walkout access—ideal for extended family, guests, or potential rental income. The main level features a brand-new kitchen with dining nook, convenient laundry, a bright, spacious living room, and access to the new rear deck (2024). Upstairs, you’ll find three bedrooms and a renovated 3pc bathroom. The lower-level suite offers its own kitchen/laundry, renovated 3pc bathroom, and a generous living/dining area. A spacious bedroom provides flexibility for a home office or sitting area, ample storage (3 closets), while two separate walkout entrances add privacy and convenience. Updates throughout include new flooring, paint, lighting, and hardware, plus two ductless heat pumps (2025) and a new electric hot water tank (2025). Outside, the generous 0.56-acre lot offers ample parking and an expansive rear yard with plenty of possibilities. R-2 zoning provides opportunities to explore a backyard suite, detached garage, workshop, studio, or home addition, subject to municipal approval. Located in Eastern Passage, you’re close to schools, CFB Shearwater, Dartmouth General Hospital, NSCC Ivany Campus, Fisherman’s Cove, beaches, boardwalks, and gorgeous coastal trails, with convenient access to the city.
For sale
C$637,500
481 Cow Bay Rd, Eastern Passage, NS B3G 0E7
4beds
2,198sqft
Single Family Residence
Built in 1994
0.46 Acres Lot
$-- Zestimate®
C$290/sqft
C$-- HOA
What's special
Convenient laundryNew rear deckTwo separate walkout entrancesTwo ductless heat pumpsAmple parkingExpansive rear yard
- 15 days
- 19
- 2
Zillow last checked:
Listing updated:
Listed by:
Tina Prinsenberg,
Red Door Realty Brokerage
Source: NSAR,MLS®#: 202626939 Originating MLS®#: Nova Scotia Association of REALTORS®
Facts & features
Interior
Bedrooms & bathrooms
- Bedrooms: 4
- Bathrooms: 2
- Full bathrooms: 2
Bedroom
- Level: Second
- Length: 8.25
Bedroom 1
- Level: Second
- Area: 97.71
- Dimensions: 8.75 x 11.17
Bedroom 2
- Level: Basement
- Length: 22.25
Bathroom
- Level: Second
- Length: 8.17
Bathroom 1
- Level: Lower
- Area: 78.58
- Dimensions: 7.67 x 10.25
Dining room
- Level: Main
- Area: 76.02
- Dimensions: 10.25 x 7.42
Family room
- Level: Lower
- Area: 325.13
- Dimensions: 24.08 x 13.5
Kitchen
- Level: Main
- Area: 129.83
- Dimensions: 12.67 x 10.25
Living room
- Level: Main
- Length: 20
Heating
- Baseboard, Heat Pump -Ductless
Appliances
- Included: Stove, Dishwasher, Dryer, Washer, Microwave, Refrigerator, Other
- Laundry: Laundry Room
Features
- See Remarks, High Speed Internet
- Flooring: Tile, Other
- Basement: Full,Finished,Walk-Out Access,Other
Interior area
- Total structure area: 2,198
- Total interior livable area: 2,198 sqft
- Finished area above ground: 1,116
Property
Parking
- Total spaces: 2
- Parking features: No Garage, Circular Driveway, Double, Gravel
- Has uncovered spaces: Yes
- Details: Parking Details(Circular Driveway, Gravel. Several Parking Spots In Rear As Well.)
Features
- Levels: 4 Level Side Split
- Stories: 4
- Patio & porch: Deck
- Fencing: Partial
Lot
- Size: 0.46 Acres
- Features: Under 0.5 Acres, Near Public Transit
Details
- Additional structures: Shed(s)
- Parcel number: 40678286
- Zoning: R-2 - RESIDENTIAL MEDIUM DENISTY
- Other equipment: No Rental Equipment
Construction
Type & style
- Home type: SingleFamily
- Property subtype: Single Family Residence
- Attached to another structure: Yes
Materials
- Vinyl Siding
- Roof: Asphalt
Condition
- New construction: No
- Year built: 1994
Utilities & green energy
- Sewer: Municipal
- Water: Municipal
- Utilities for property: Cable Connected, Electricity Connected, Phone Connected, Electric
Community & HOA
Community
- Features: Golf, Park, Playground, Recreation Center, School Bus Service, Shopping, Marina, Beach
Location
- Region: Eastern Passage
Financial & listing details
- Price per square foot: C$290/sqft
- Tax assessed value: C$186,400
- Price range: C$637.5K - C$637.5K
- Date on market: 10/29/2026
- Inclusions: 2 X Sets Of Appliances, Tv Monitor & Wall Mount, Lawnmower
- Ownership: Freehold
- Electric utility on property: Yes
Price history
| Date | Event | Price |
|---|---|---|
| 10/29/2026 | Listed for sale | C$637,500C$290/sqft |
Source:  NSAR #202626939 Report a problem | ||
Public tax history
| Year | Property taxes | Tax assessment |
|---|---|---|
| 2019 | -- | C$163,800 |
Climate risks
Neighborhood: B3G
Nearby schools
GreatSchools rating
No schools nearby
We couldn't find any schools near this home.
Schools provided by the listing agent
- Elementary: Horizon Elementary School
- Middle: Eastern Passage Education Centre
- High: Island View High School
Source: NSAR. This data may not be complete. We recommend contacting the local school district to confirm school assignments for this home.
- C$221,9004 bd3 ba1.7k sqft473 Cow Bay Rd, Eastern Passage, NS B3G1J4Off Market
- C$122,300-- bd1 ba932 sqft487 Cow Bay Rd, Eastern Passage, NS B3G0E7Off Market
- C$202,2003 bd2 ba1.6k sqft471 Cow Bay Rd, Eastern Passage, NS B3G1J4Off Market
- C$247,900-- bd2 ba1.9k sqft478 Cow Bay Rd, Eastern Passage, NS B3G1J6Off Market
Similar homes
- C$619,9005 bd3 ba2.7k sqft10 Harbour View Dr, Portuguese Cove, NS B3V 1J8For Sale
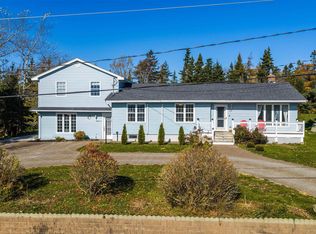 MLS ID #202627323, Jody Allen, Royal LePage Anchor Realty Brokerage. NSAR
- C$629,9004 bd2 ba2.3k sqft3248 Old Sambro Rd, Williamswood, NS B3V 1E7For Sale
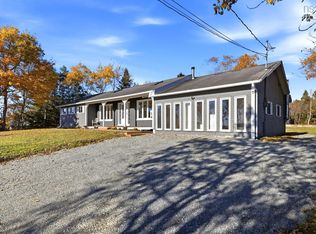 MLS ID #202626992, Kelly Brown, Keller Williams Select Realty Brokerage. NSAR
- C$490,0003 bd2 ba1.6k sqft252 Melrose Cres, Halifax, NS B3G 1P5For Sale
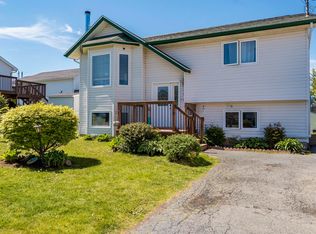 MLS ID #202614523, Chris Peters, Royal LePage Atlantic (Dartmouth) Brokerage. NSAR
- C$599,0004 bd2 ba2.1k sqft1227 Ketch Harbour Rd, Ketch Harbour, NS B3V 1K8For Sale
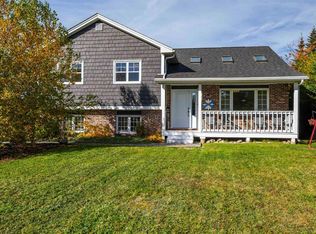 MLS ID #202626449, Nancy Flemming, Sutton Group Professional Realty Brokerage. NSAR
