Comfortable spaces, thoughtful updates, and a layout that makes everyday living feel easy. This home welcomes you with an open concept, light filled main living area, complete with an island, stainless steel appliances and a seamless flow into your living space. The main floor is complete with two bedrooms and an updated bathroom. A fully renovated lower level offers a large family room with plenty of space for entertaining, working from home or cozy evenings curled up watching movies. You’ll love the large primary bedroom, additional three piece bathroom, and dedicated laundry room with access to the backyard. Unwind with the family in your professionally landscaped, fully fenced space that’s perfect for campfires under the stars or an afternoon reading in the shade of your pergola. Two ductless heat pumps add year round comfort, while the combination of inviting living spaces, a beautifully finished lower level, and an exceptional backyard makes this a home that feels as good to live in as it does to come home to.
For sale
C$525,000
718 Caldwell Rd, Halifax, NS B2V 1L1
3beds
1,800sqft
Single Family Residence
Built in 1990
6,372 Square Feet Lot
$-- Zestimate®
C$292/sqft
C$-- HOA
What's special
Stainless steel appliancesUpdated bathroomFully renovated lower levelLarge primary bedroomAdditional three piece bathroomShade of your pergolaInviting living spaces
- 22 days
- 71
- 11
Zillow last checked:
Listing updated:
Listed by:
Michelle McMullin,
EXP Realty of Canada Inc. Brokerage
Source: NSAR,MLS®#: 202622340 Originating MLS®#: Nova Scotia Association of REALTORS®
Originating MLS®#: Nova Scotia Association of REALTORS®Facts & features
Interior
Bedrooms & bathrooms
- Bedrooms: 3
- Bathrooms: 2
- Full bathrooms: 2
- Main level bathrooms: 1
- Main level bedrooms: 2
Bedroom
- Level: Main
- Area: 132.08
- Dimensions: 12.7 x 10.4
Bedroom 1
- Level: Main
- Area: 103.79
- Dimensions: 10.7 x 9.7
Bedroom 2
- Level: Lower
- Area: 171.45
- Dimensions: 13.5 x 12.7
Bathroom
- Level: Main
- Area: 47.53
- Dimensions: 9.7 x 4.9
Bathroom 1
- Level: Lower
- Area: 44.66
- Dimensions: 7.7 x 5.8
Kitchen
- Level: Main
- Area: 179.34
- Dimensions: 18.3 x 9.8
Living room
- Level: Main
- Area: 214.62
- Dimensions: 14.7 x 14.6
Heating
- Baseboard, Heat Pump -Ductless
Appliances
- Included: Stove, Dryer, Washer, Range Hood, Refrigerator
- Laundry: Laundry Room
Features
- High Speed Internet
- Flooring: Laminate, Tile
- Basement: Finished,Walk-Out Access
Interior area
- Total structure area: 1,800
- Total interior livable area: 1,800 sqft
- Finished area above ground: 900
Property
Parking
- Parking features: Paved
- Details: Parking Details(Double, Paved)
Features
- Levels: Split Entry
- Fencing: Fenced
Lot
- Size: 6,372 Square Feet
- Features: Landscaped, Under 0.5 Acres, Near Public Transit
Details
- Additional structures: Shed(s)
- Parcel number: 40429151
- Zoning: R1
- Other equipment: No Rental Equipment
Construction
Type & style
- Home type: SingleFamily
- Property subtype: Single Family Residence
Materials
- Vinyl Siding
- Roof: Asphalt
Condition
- New construction: No
- Year built: 1990
Utilities & green energy
- Sewer: Municipal
- Water: Municipal
- Utilities for property: Cable Connected, Electricity Connected, Phone Connected, Electric
Community & HOA
Community
- Features: Park, Playground, Recreation Center, School Bus Service, Shopping, Ski Hill, Place of Worship
Location
- Region: Halifax
Financial & listing details
- Price per square foot: C$292/sqft
- Price range: C$525K - C$525K
- Date on market: 9/3/2026
- Inclusions: Appliances, Window Coverings, Wardrobe (Bedroom Closet), Heat Pump Remotes, Backyard Gazebo
- Exclusions: Primary Bedroom Light Fixture - To Be Replaced, Ikea Shelving, Full Length Led Mirrors In Bedrooms (2).
- Ownership: Freehold
- Electric utility on property: Yes
Price history
| Date | Event | Price |
|---|---|---|
| 9/18/2026 | Price change | C$525,000-4.5%C$292/sqft |
Source:  NSAR #202622340 Report a problem NSAR #202622340 Report a problem | ||
| 9/14/2026 | Price change | C$549,900-3.5%C$306/sqft |
Source: NSAR #202622340 Report a problem | ||
| 9/3/2026 | Listed for sale | C$569,900C$317/sqft |
Source: NSAR #202622340 Report a problem | ||
Public tax history
Tax history is unavailable.
Climate risks
Neighborhood: B2V
Nearby schools
GreatSchools rating
No schools nearby
We couldn't find any schools near this home.
Schools provided by the listing agent
- Elementary: Caldwell Road Elementary School
- Middle: Astral Drive Junior High School
- High: Auburn Drive High School
Source: NSAR. This data may not be complete. We recommend contacting the local school district to confirm school assignments for this home.
- C$208,3003 bd2 ba1.6k sqft718 Caldwell Rd, Cole Harbour, NS B2V1L1Off Market
- C$201,800-- bd1 ba1.7k sqft722 Caldwell Rd, Cole Harbour, NS B2V1L1Off Market
- C$205,9003 bd2 ba1.7k sqft714 Caldwell Rd, Cole Harbour, NS B2V1L1Off Market
- C$194,600-- bd1 ba1.3k sqft710 Caldwell Rd, Cole Harbour, NS B2V1L1Off Market
Similar homes
- C$529,9003 bd2 ba1.6k sqft252 Melrose Cres, Halifax, NS B3G 1P5For Sale
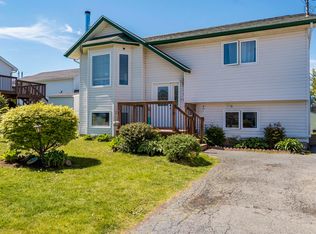 MLS ID #202614523, Chris Peters, Royal LePage Atlantic (Dartmouth) Brokerage. NSAR
 - C$579,0005 bd2 ba2.1k sqft8 Auburn Dr, Westphal, NS B2W 3S6For Sale
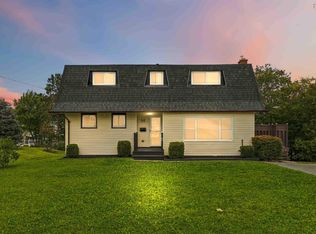 MLS ID #202622591, Alisha Caillie-Fleet, EXP Realty of Canada Inc. Brokerage. NSAR
 - C$440,0003 bd2 ba1.4k sqft67 Thorncrest Ct, Halifax, NS B3G 1N4For Sale
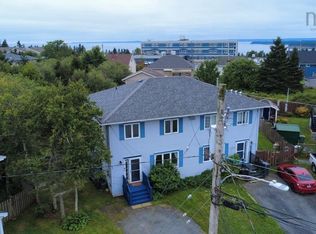 MLS ID #202621680, Duncan McGregor, Century 21 Trident Realty Ltd. Brokerage. NSAR
 - C$555,0003 bd4 ba2.1k sqft60 Emma Ct, Halifax, NS B2W 6L2For Sale
 MLS ID #202611841, Cynthia Conrod, Exit Real Estate Professionals Brokerage. NSAR
