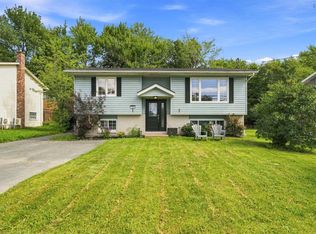
Welcome to 380 Cow Bay Road in Eastern Passage, a well located 4 bedroom, 2 bath home offering plenty of space inside and out. The practical layout provides room for families, a home office or guest room. Outside, enjoy a fully fenced yard, paved driveway with ample parking and a backyard workshop ideal for hobbies, projects or extra storage. Located close to schools, shopping and recreation, with easy access to work on both sides of the bridge. Enjoy nearby waterfront walking trails, Fisherman’s Cove and Rainbow Haven Beach. New roof in 2019, 2 heat pumps, newer kitchen and flooring and freshly painted throughout. A great combination of space, functionality and location. Book your viewing today!
For sale
C$475,000
380 Cow Bay Rd, Eastern Passage, NS B3G 1J4
4beds
1,838sqft
Single Family Residence
Built in ----
6,599 Square Feet Lot
$-- Zestimate®
C$258/sqft
C$-- HOA
What's special
Practical layoutFully fenced yardNewer kitchen and flooringFreshly painted throughout
- 35 days
- 28
- 1
Zillow last checked:
Listing updated:
Listed by:
Lynnette Carter,
Keller Williams Select Realty Brokerage
Source: NSAR,MLS®#: 202625429 Originating MLS®#: Nova Scotia Association of REALTORS®
Facts & features
Interior
Bedrooms & bathrooms
- Bedrooms: 4
- Bathrooms: 2
- Full bathrooms: 2
- Main level bathrooms: 1
- Main level bedrooms: 2
Bedroom
- Level: Lower
- Area: 114.17
- Dimensions: 10 x 11.42
Bedroom 1
- Level: Lower
- Area: 89.43
- Dimensions: 7.83 x 11.42
Bedroom 2
- Level: Main
- Area: 127.27
- Dimensions: 12.42 x 10.25
Bathroom
- Level: Lower
- Area: 74.65
- Dimensions: 10.42 x 7.17
Bathroom 1
- Level: Main
- Area: 59.5
- Dimensions: 7 x 8.5
Dining room
- Level: Main
- Area: 116.46
- Dimensions: 10.83 x 10.75
Kitchen
- Level: Main
- Area: 135.27
- Dimensions: 12.58 x 10.75
Living room
- Level: Main
- Area: 159.88
- Dimensions: 13.42 x 11.92
Heating
- Forced Air, Furnace, Heat Pump -Ductless
Cooling
- Ductless
Appliances
- Included: Stove, Dishwasher, Dryer, Washer, Refrigerator
- Laundry: Laundry Room
Features
- High Speed Internet, Master Downstairs
- Flooring: Laminate, Tile
- Basement: Finished
Interior area
- Total structure area: 1,838
- Total interior livable area: 1,838 sqft
- Finished area above ground: 922
Property
Parking
- Parking features: No Garage, Paved
- Details: Parking Details(Double Paved), Garage Details(Garage Size Work Shop)
Features
- Levels: Split Entry
- Fencing: Fenced
Lot
- Size: 6,599 Square Feet
- Features: Cleared, Landscaped, Under 0.5 Acres, Near Public Transit
Details
- Additional structures: Shed(s)
- Parcel number: 40082240
- Zoning: R1
- Other equipment: No Rental Equipment
Construction
Type & style
- Home type: SingleFamily
- Property subtype: Single Family Residence
Materials
- Vinyl Siding
- Roof: Asphalt
Condition
- New construction: No
Utilities & green energy
- Gas: Oil
- Sewer: Municipal
- Water: Municipal
- Utilities for property: Cable Connected, Electricity Connected, Phone Connected, Electric
Community & HOA
Community
- Features: Golf, Park, Playground, Recreation Center, School Bus Service, Shopping, Marina, Place of Worship, Beach
Location
- Region: Eastern Passage
Financial & listing details
- Price per square foot: C$258/sqft
- Tax assessed value: C$177,500
- Price range: C$475K - C$475K
- Date on market: 10/8/2026
- Inclusions: Stand Up Freezer And Extra Fridge Are Negotiable.
- Ownership: Freehold
- Electric utility on property: Yes
Price history
| Date | Event | Price |
|---|---|---|
| 11/9/2026 | Price change | C$475,000-5%C$258/sqft |
Source:  NSAR #202625429 Report a problem | ||
| 10/8/2026 | Listed for sale | C$500,000+151.3%C$272/sqft |
Source: NSAR #202625429 Report a problem | ||
| 3/10/2014 | Sold | C$199,000C$108/sqft |
Source: Public Record Report a problem | ||
Public tax history
| Year | Property taxes | Tax assessment |
|---|---|---|
| 2019 | -- | C$177,500 |
Climate risks
Neighborhood: B3G
Nearby schools
GreatSchools rating
No schools nearby
We couldn't find any schools near this home.
Schools provided by the listing agent
- Elementary: Horizon Elementary School
- Middle: Eastern Passage Education Centre
- High: Island View High School
Source: NSAR. This data may not be complete. We recommend contacting the local school district to confirm school assignments for this home.
- C$166,500-- bd1 ba1.3k sqft376 Cow Bay Rd, Eastern Passage, NS B3G1J4Off Market
- C$389,9003 bd2 ba1.2k sqft1764 Caldwell Rd, Eastern Passage, NS B3G1J4For Sale
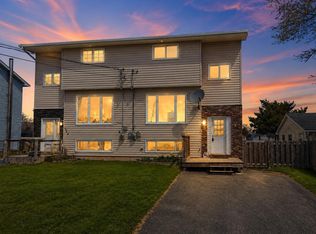
- C$162,100-- bd1 ba1.6k sqft384 Cow Bay Rd, Eastern Passage, NS B3G1J4Off Market
- C$158,600-- bd2 ba1.5k sqft1762 Caldwell Rd, Eastern Passage, NS B3G1J4Off Market
Similar homes
- C$490,0003 bd2 ba1.6k sqft252 Melrose Cres, Halifax, NS B3G 1P5For Sale
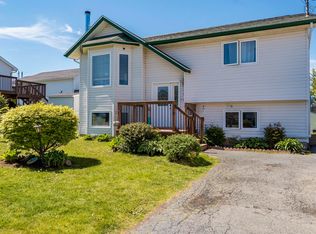 MLS ID #202614523, Chris Peters, Royal LePage Atlantic (Dartmouth) Brokerage. NSAR
- C$637,5004 bd2 ba2.1k sqft481 Cow Bay Rd, Eastern Passage, NS B3G 0E7For Sale
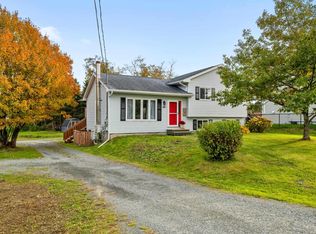 MLS ID #202626939, Tina Prinsenberg, Red Door Realty Brokerage. NSAR
- C$569,0004 bd2 ba2.1k sqft10 Dyke Rd, Halifax, NS B3G 1K2For Sale
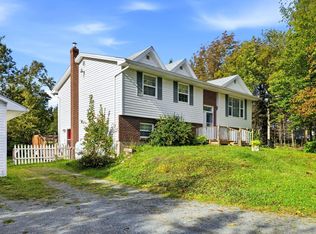 MLS ID #202625487, Tim Cleary, Viewpoint Realty Services Inc. Brokerage. NSAR
- C$499,9003 bd2 ba1.8k sqft718 Caldwell Rd, Halifax, NS B2V 1L1For Sale
 MLS ID #202622340, Michelle McMullin, RE/MAX Nova Brokerage. NSAR
