**SPACE, STYLE & LOCATION — WELCOME TO 111 SHREWSBURY ROAD! **Discover the perfect blend of comfort, space, and convenience in this impressive **4-bedroom, 3-bathroom home**, ideally located in the sought-after Dartmouth/Cole Harbour area.From the moment you step inside, you’ll appreciate the bright and welcoming **open-concept layout** designed for both everyday living and entertaining. The spacious living area flows effortlessly into a generous eat-in kitchen, creating a warm and functional heart of the home. The main level features a large primary bedroom complete with its own **3-piece ensuite**, along with a second bedroom and a full **4-piece bathroom**. Head downstairs and you’ll find even more living space with **two additional bedrooms, another 3-piece bathroom, a dedicatedlaundry area**, and convenient interior access to the **built-in garage**. With four bedrooms across two levels, this home offers excellent flexibility for growing families, guests, a home office, or additional living space.**The upgrades are already done!** Over the past few years, the property has benefited from numerous improvements including a **heat pump, new fence, fridge, stove, washer and dryer**, plus a newer dishwasher, stylish kitchen backsplash, updated bathroom sinks, faucets andfixtures, refreshed flooring, a new garage side door, updated electrical covers and curtain holders, fresh paint, and several additional cosmetic improvements. With its **generous living space, functional layout, extensive updates, built-in garage, and desirable location**, 111 Shrewsbury Road offers exceptional value and a wonderful opportunity to make your move into Dartmouth/Cole Harbour.**Homes offering this much space and versatility deserve a closer look — book your private viewing today and come see everything 111 Shrewsbury Road has to offer!**
For sale
C$569,900
111 Shrewsbury Rd, Halifax, NS B2V 2R6
4beds
1,794sqft
Single Family Residence
Built in 1980
7,165 Square Feet Lot
$-- Zestimate®
C$318/sqft
C$-- HOA
What's special
Generous eat-in kitchenDedicated laundry areaBuilt-in garageNew fenceStylish kitchen backsplashRefreshed flooringNew garage side door
- 6 hours
- 3
- 1
Zillow last checked:
Listing updated:
Listed by:
Yogesh Mehta,
Keller Williams Select Realty Brokerage
Source: NSAR,MLS®#: 202624400 Originating MLS®#: Nova Scotia Association of REALTORS®
Originating MLS®#: Nova Scotia Association of REALTORS®Facts & features
Interior
Bedrooms & bathrooms
- Bedrooms: 4
- Bathrooms: 3
- Full bathrooms: 3
- Main level bathrooms: 2
- Main level bedrooms: 1
Bedroom
- Level: Lower
- Area: 232.2
- Dimensions: 18 x 12.9
Bedroom 1
- Level: Lower
- Area: 134.64
- Dimensions: 13.6 x 9.9
Bedroom 2
- Level: Basement
- Area: 91
- Dimensions: 10 x 9.1
Bathroom
- Level: Main
Bathroom 1
- Level: Main
Bathroom 2
- Level: Lower
Kitchen
- Level: Main
- Area: 170.64
- Dimensions: 15.8 x 10.8
Living room
- Level: Lower
- Area: 247.5
- Dimensions: 16.5 x 15
Heating
- Baseboard, Heat Pump -Ductless
Appliances
- Included: Stove, Dishwasher, Dryer, Washer, Refrigerator
Features
- High Speed Internet, Master Downstairs
- Flooring: Ceramic Tile, Hardwood, Laminate
- Basement: Finished
Interior area
- Total structure area: 1,794
- Total interior livable area: 1,794 sqft
- Finished area above ground: 1,092
Property
Parking
- Total spaces: 2
- Parking features: Attached, Built-In, Double, Paved
- Has attached garage: Yes
- Details: Garage Details(Attached, Built-In)
Features
- Levels: Split Entry
- Patio & porch: Deck
Lot
- Size: 7,165 Square Feet
- Features: Under 0.5 Acres
Details
- Parcel number: 40563454
- Zoning: R-1
- Other equipment: Air Exchanger, Heat Pumps Rented, Fuel Tank(s)
Construction
Type & style
- Home type: SingleFamily
- Property subtype: Single Family Residence
Materials
- Vinyl Siding
- Roof: Asphalt
Condition
- New construction: No
- Year built: 1980
Utilities & green energy
- Gas: Oil
- Sewer: Municipal
- Water: Municipal
- Utilities for property: Cable Connected, Electricity Connected, Phone Connected, Electric
Community & HOA
Location
- Region: Halifax
Financial & listing details
- Price per square foot: C$318/sqft
- Price range: C$569.9K - C$569.9K
- Date on market: 9/25/2026
- Ownership: Freehold
- Electric utility on property: Yes
Price history
| Date | Event | Price |
|---|---|---|
| 9/25/2026 | Listed for sale | C$569,900C$318/sqft |
Source:  NSAR #202624400 Report a problem NSAR #202624400 Report a problem | ||
Public tax history
Tax history is unavailable.
Climate risks
Neighborhood: B2V
Nearby schools
GreatSchools rating
No schools nearby
We couldn't find any schools near this home.
Schools provided by the listing agent
- Elementary: Astral Drive Elementary School
- Middle: Astral Drive Junior High School
- High: Auburn Drive High School
Source: NSAR. This data may not be complete. We recommend contacting the local school district to confirm school assignments for this home.
- C$204,8003 bd2 ba1.6k sqft115 Shrewsbury Rd, Cole Harbour, NS B2V2R6Off Market
- C$259,4003 bd3 ba1.9k sqft111 Shrewsbury Rd, Cole Harbour, NS B2V2R6Off Market
- C$242,7003 bd2 ba1.7k sqft119 Shrewsbury Rd, Cole Harbour, NS B2V2R6Off Market
- C$235,9004 bd2 ba1.8k sqft112 Shrewsbury Rd, Cole Harbour, NS B2V2R6Off Market
Similar homes
- C$614,9003 bd4 ba2.1k sqft140 Flagstone Dr, Halifax, NS B2V 1Z8For Sale
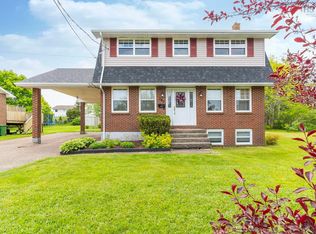 MLS ID #202620531, Nora Landry, Royal LePage Atlantic (Dartmouth) Brokerage. NSAR
 - C$414,5603 bd2 ba1.4k sqft14 Huntingdon Dr, Cole Harbour, NS B2V 1W1For Sale
 MLS ID #202618403, Shariq Wasi, RE/MAX NOVA (Windsor) Brokerage. NSAR
 - C$574,9004 bd3 ba1.9k sqft2883 Connaught Ave, Halifax, NS B3L 3A2For Sale
 MLS ID #202622425, Mary Laing, Red Door Realty Brokerage. NSAR
 - C$560,0004 bd2 ba1.7k sqft10 Plymouth St, Halifax, NS B3M 2S2For Sale
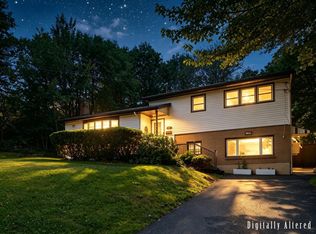 MLS ID #202615641, Krista Jensen, Royal LePage Atlantic Brokerage. NSAR
