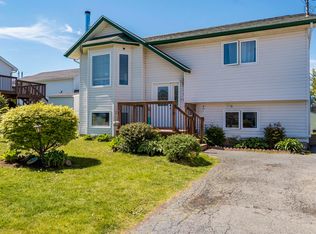
Charming home in Cow Bay. Tucked into the coastal community of Cow Bay, this updated home offers the perfect blend of modern comfort and small-town charm. Just minutes from the beach and scenic coastal trails, and an easy commute to Dartmouth and Halifax, 30 Dyke Rd is ready for its next owner to move right in and enjoy. Recent Upgrades: Brand-new kitchen — thoughtfully renovated with a fresh, modern layout, perfect for everyday living and entertaining. Updated bathroom — clean finishes throughout. Hardwood flooring — warm, durable, and low-maintenance, adding timeless appeal to the main living spaces. This home has been cared for and improved with today's buyer in mind. Whether you're a first-time buyer or looking for a peaceful coastal retreat close to the city, this property checks the boxes. Cow Bay is known for its laid-back seaside lifestyle — surfing at nearby Rainbow Haven and Cow Bay Beach, coastal walking trails, and a tight-knit community feel, all while staying within easy reach of Dartmouth's amenities and downtown Halifax. Don't miss your chance to own this move-in-ready home!
For sale
C$567,500
30 Dyke Rd, Cow Bay, NS B3G 1K2
3beds
1,550sqft
Single Family Residence
Built in 1999
0.77 Acres Lot
$-- Zestimate®
C$366/sqft
C$-- HOA
What's special
Brand-new kitchenFresh modern layoutUpdated bathroomClean finishesHardwood flooringMinutes from the beachScenic coastal trails
- 23 days
- 63
- 6
Zillow last checked:
Listing updated:
Listed by:
James Robert,
Duckworth Real Estate(Chester) Brokerage
Source: NSAR,MLS®#: 202622296 Originating MLS®#: Nova Scotia Association of REALTORS®
Originating MLS®#: Nova Scotia Association of REALTORS®Facts & features
Interior
Bedrooms & bathrooms
- Bedrooms: 3
- Bathrooms: 2
- Full bathrooms: 2
- Main level bathrooms: 1
- Main level bedrooms: 2
Bedroom
- Level: Main
- Length: 10
Bedroom 1
- Level: Main
- Length: 10
Bedroom 2
- Level: Lower
- Length: 11.8
Bathroom
- Level: Main
- Length: 10
Bathroom 1
- Level: Lower
- Length: 4.4
Kitchen
- Level: Main
- Length: 15
Living room
- Level: Main
- Length: 13.5
Heating
- Baseboard, Electric
Appliances
- Included: Range, Dryer, Washer, Range Hood, Refrigerator
- Laundry: Laundry Room
Features
- High Speed Internet, Master Downstairs
- Flooring: Ceramic Tile, Hardwood, Laminate, Vinyl
- Basement: Finished,Walk-Out Access
Interior area
- Total structure area: 1,550
- Total interior livable area: 1,550 sqft
- Finished area above ground: 768
Property
Parking
- Parking features: No Garage, Parking Spaces(s), Paved
Features
- Levels: Split Entry
Lot
- Size: 0.77 Acres
- Features: Partially Cleared, Hardwood Bush, Landscaped, Softwood Bush, Wooded, 0.5 to 0.99 Acres
Details
- Additional structures: Shed(s)
- Parcel number: 40462814
- Zoning: RA
- Other equipment: Air Exchanger, No Rental Equipment
Construction
Type & style
- Home type: SingleFamily
- Property subtype: Single Family Residence
Materials
- Vinyl Siding
- Roof: Asphalt
Condition
- New construction: No
- Year built: 1999
Utilities & green energy
- Sewer: Septic Tank
- Water: Drilled Well
- Utilities for property: Cable Connected, Electricity Connected, Phone Connected, Electric
Community & HOA
Community
- Features: Golf, Park, Playground, School Bus Service, Marina, Place of Worship, Beach
Location
- Region: Cow Bay
Financial & listing details
- Price per square foot: C$366/sqft
- Tax assessed value: C$229,700
- Price range: C$567.5K - C$567.5K
- Date on market: 9/3/2026
- Ownership: Freehold
- Electric utility on property: Yes
Price history
| Date | Event | Price |
|---|---|---|
| 9/3/2026 | Listed for sale | C$567,500C$366/sqft |
Source:  NSAR #202622296 Report a problem NSAR #202622296 Report a problem | ||
Public tax history
| Year | Property taxes | Tax assessment |
|---|---|---|
| 2019 | -- | C$216,800 |
Climate risks
Neighborhood: B3G
Nearby schools
GreatSchools rating
No schools nearby
We couldn't find any schools near this home.
Schools provided by the listing agent
- Elementary: Horizon Elementary School
- Middle: Seaside
- High: Island View High School
Source: NSAR. This data may not be complete. We recommend contacting the local school district to confirm school assignments for this home.
Similar homes
- C$560,0002 bd1 ba1.5k sqft7 Patterson Rd, Cow Bay, NS B3G 1K4For Sale
 MLS ID #202622271, Melissa Levy, Exit Realty Town & Country Brokerage. NSAR
 - C$569,9004 bd3 ba1.7k sqft111 Shrewsbury Rd, Halifax, NS B2V 2R6For Sale
 MLS ID #202624400, Yogesh Mehta, Keller Williams Select Realty Brokerage. NSAR
 - C$529,9003 bd2 ba1.6k sqft252 Melrose Cres, Halifax, NS B3G 1P5For Sale
 MLS ID #202614523, Chris Peters, Royal LePage Atlantic (Dartmouth) Brokerage. NSAR
 - C$549,9003 bd2 ba1.8k sqft30 Bernice Dr, West Chezzetcook, NS B0J 1N0For Sale
 MLS ID #202623036, Rick Clarke, Century 21 Trident Realty Ltd. Brokerage. NSAR
