Welcome to 2 Bell Street, tucked away on a quiet cul-de-sac in Dartmouth’s popular Nantucket neighbourhood! This well-maintained home offers a bright, open-concept layout, tasteful updates, and the added bonus of a separate lower-level one-bedroom unit, perfect for extended family, guests, or potential Airbnb income. The main level features a spacious living area filled with natural light from large picture windows, complemented by original hardwood floors, modern pot lights, and a ductless heat pump for year-round comfort. The updated kitchen offers stainless steel appliances, quartz countertops, a stylish new backsplash, and double sink. Three good-sized bedrooms and a beautifully updated main bath with in-floor heating complete this level. The lower level offers a spacious and cozy rec room, perfect for movie nights, along with a dedicated laundry area and a generous storage and utility room. A portion of the lower level has been converted into a separate one-bedroom unit, offering excellent flexibility and income potential. Prefer more living space for yourself? The two levels could easily be reconnected with the addition of a doorway. Outside, enjoy a beautifully landscaped property with a fully fenced, private backyard, raised deck, and cozy firepit area, perfect for summertime entertaining. A single attached garage provides additional storage and workspace. Other notable features include a 200-amp electrical panel, newly installed generator panel, and sewer lateral replacement in 2017. Conveniently located close to schools, shopping, parks, and everyday amenities, you're just 20 minutes from Downtown Halifax, 15 minutes from Rainbow Haven Beach, and 25 minutes from Halifax Stanfield International Airport. A fantastic opportunity in an established Dartmouth neighbourhood, offering comfort, versatility, and plenty of possibilities! Info - 2bellstreet.com
For sale
C$599,900
2 Bell St, Dartmouth, NS B2W 2P3
4beds
1,968sqft
Single Family Residence
Built in 1963
7,000 Square Feet Lot
$-- Zestimate®
C$305/sqft
C$-- HOA
What's special
Quiet cul-de-sacBright open-concept layoutTasteful updatesSeparate lower-level one-bedroom unitLarge picture windowsOriginal hardwood floorsModern pot lights
- 2 days
- 32
- 3
Zillow last checked:
Listing updated:
Listed by:
Jarrett Murphy,
Red Door Realty Brokerage
Source: NSAR,MLS®#: 202627358 Originating MLS®#: Nova Scotia Association of REALTORS®
Facts & features
Interior
Bedrooms & bathrooms
- Bedrooms: 4
- Bathrooms: 2
- Full bathrooms: 2
- Main level bathrooms: 1
- Main level bedrooms: 3
Bedroom
- Level: Main
- Area: 89.99
- Dimensions: 11.11 x 8.1
Bedroom 1
- Level: Main
- Area: 88.96
- Dimensions: 11.01 x 8.08
Bedroom 2
- Level: Lower
- Length: 10.05
Bathroom
- Level: Main
- Area: 29.14
- Dimensions: 7.09 x 4.11
Bathroom 1
- Level: Lower
- Length: 6.09
Dining room
- Level: Main
- Area: 99.54
- Dimensions: 11.06 x 9
Kitchen
- Level: Main
- Length: 11.02
Living room
- Level: Main
- Area: 176.75
- Dimensions: 16.01 x 11.04
Heating
- Forced Air, Furnace, Heat Pump -Ductless
Appliances
- Included: Electric Oven, Dishwasher, Dryer, Washer, Refrigerator
Features
- High Speed Internet, Master Downstairs
- Flooring: Carpet, Hardwood
- Basement: Full,Finished,Walk-Out Access
Interior area
- Total structure area: 1,968
- Total interior livable area: 1,968 sqft
- Finished area above ground: 1,024
Video & virtual tour
Property
Parking
- Total spaces: 3
- Parking features: Attached, Single, Wired, Concrete, Double
- Attached garage spaces: 1
- Details: Parking Details(Double Concrete), Garage Details(Single Attached)
Features
- Patio & porch: Deck
- Fencing: Fenced
Lot
- Size: 7,000 Square Feet
- Features: Cleared, Landscaped, Level, Under 0.5 Acres
Details
- Parcel number: 00219097
- Zoning: R-1
- Other equipment: No Rental Equipment
Construction
Type & style
- Home type: SingleFamily
- Architectural style: Bungalow
- Property subtype: Single Family Residence
Materials
- Brick, Shingle Siding, Wood Siding
- Roof: Asphalt
Condition
- New construction: No
- Year built: 1963
Utilities & green energy
- Gas: Oil
- Sewer: Municipal
- Water: Municipal
- Utilities for property: Cable Connected, Electricity Connected, Phone Connected, Electric
Community & HOA
Community
- Features: Beach, Golf, Park, Place of Worship, Playground, Recreation Center, School Bus Service, Shopping
Location
- Region: Dartmouth
Financial & listing details
- Price per square foot: C$305/sqft
- Tax assessed value: C$213,800
- Price range: C$599.9K - C$599.9K
- Date on market: 11/4/2026
- Ownership: Freehold
- Electric utility on property: Yes
Price history
| Date | Event | Price |
|---|---|---|
| 11/4/2026 | Listed for sale | C$599,900+231.4%C$305/sqft |
Source:  NSAR #202627358 Report a problem | ||
| 11/25/2011 | Sold | C$181,000C$92/sqft |
Source: Public Record Report a problem | ||
Public tax history
| Year | Property taxes | Tax assessment |
|---|---|---|
| 2019 | -- | C$207,800 |
Climate risks
Neighborhood: B2W
Nearby schools
GreatSchools rating
No schools nearby
We couldn't find any schools near this home.
Schools provided by the listing agent
- Elementary: Bel Ayr Elementary School
- Middle: Eric Graves Memorial Junior High School
- High: Woodlawn High
Source: NSAR. This data may not be complete. We recommend contacting the local school district to confirm school assignments for this home.
Similar homes
- C$599,9004 bd3 ba2.3k sqft93 Dorothea Dr, Halifax, NS B2W 2E7For Sale
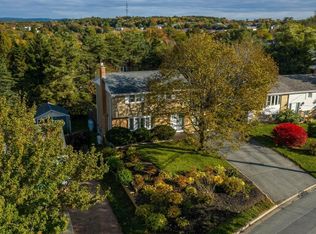 MLS ID #202625292, Jessica Tasker, Red Door Realty Brokerage. NSAR
- C$554,9004 bd2 ba2.1k sqft7 Summit Heights Rd, Dartmouth, NS B2Y 3X5For Sale
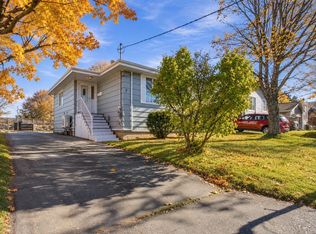 MLS ID #202627004, Kaycee Bessette, Engel & Volkers Brokerage. NSAR
- C$549,9004 bd2 ba1.7k sqft21 Margaree Pkwy, Dartmouth, NS B2W 1R2For Sale
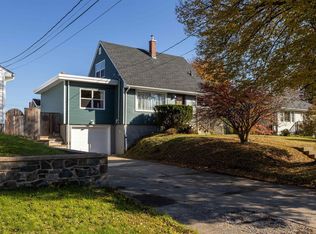 MLS ID #202627024, Dexter Wilkie, Royal LePage Atlantic Brokerage. NSAR
- C$579,9004 bd3 ba2.3k sqft43 Lynn Dr, Dartmouth, NS B2Y 3V8For Sale
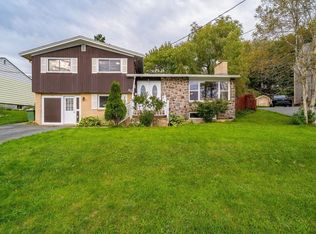 MLS ID #202623568, Patrick Stubbert, PLUMB LINE REALTY INC. - 12234 Brokerage. NSAR
