Welcome to a piece of historical charm in Halifax's vibrant North End. Set back from the street with a 3-car driveway, this bright home offers flexibility, warmth, and a fully finished attic. Enjoy central heating and cooling, a 2023 roof (CertainTeed Landmark Pro, fully resheathed), a new washer/dryer (Dec 2025), stove/fridge (2021), and a workshop area. A legal, registered bachelor income suite with its own kitchen and laundry earned $10,230.10 as an Airbnb summer 2025 (June to September); ideal for extra income or guests. Unwind in your secluded backyard, tucked away from Barrington Street. Just 5 minutes by car to the Hydrostone, Fort Needham Park, and groceries, a 23-minute stroll to the Hydrostone. You are an 11 minute drive to the heart of downtown and the waterfront. Character, income potential, and an unbeatable location; this North End gem is ready for you.
For sale
C$599,000
3622 Barrington St, Halifax, NS B3K 2Y2
4beds
2,054sqft
Single Family Residence
Built in ----
4,756 Square Feet Lot
$-- Zestimate®
C$292/sqft
C$-- HOA
What's special
Bright homeFully finished atticCentral heating and coolingWorkshop area
- 47 days
- 206
- 12
Zillow last checked:
Listing updated:
Listed by:
Leila Kovacevic,
Harbourside Realty Ltd. Brokerage
Source: NSAR,MLS®#: 202622440 Originating MLS®#: Nova Scotia Association of REALTORS®
Originating MLS®#: Nova Scotia Association of REALTORS®Facts & features
Interior
Bedrooms & bathrooms
- Bedrooms: 4
- Bathrooms: 3
- Full bathrooms: 2
- 1/2 bathrooms: 1
- Main level bathrooms: 1
Bedroom
- Level: Second
- Area: 123.52
- Dimensions: 10.2 x 12.11
Bedroom 1
- Level: Second
- Area: 89.68
- Dimensions: 11.8 x 7.6
Bathroom
- Level: Main
- Area: 15.58
- Dimensions: 4.1 x 3.8
Bathroom 1
- Level: Second
- Area: 38.34
- Dimensions: 7.1 x 5.4
Bathroom 2
- Level: Lower
- Area: 43.31
- Dimensions: 7.1 x 6.1
Dining room
- Level: Main
- Area: 140.97
- Dimensions: 11.1 x 12.7
Kitchen
- Level: Main
- Length: 10.8
Living room
- Level: Main
- Area: 176.67
- Dimensions: 11.7 x 15.1
Office
- Level: Second
- Area: 89.68
- Dimensions: 11.8 x 7.6
Heating
- Forced Air, Furnace, Heat Pump
Appliances
- Included: Stove, Dryer, Washer, Refrigerator
Features
- Secondary Suite, See Remarks, High Speed Internet
- Flooring: Ceramic Tile, Laminate
- Basement: Partially Finished
Interior area
- Total structure area: 2,054
- Total interior livable area: 2,054 sqft
- Finished area above ground: 1,511
Video & virtual tour
Property
Parking
- Parking features: No Garage
- Has uncovered spaces: Yes
- Details: Parking Details(Paved Driveway), Garage Details(None)
Features
- Levels: 2.5 Storey
- Stories: 2
- Has view: Yes
- View description: Harbour
- Has water view: Yes
- Water view: Harbour
Lot
- Size: 4,756 Square Feet
- Features: Under 0.5 Acres, Near Public Transit
Details
- Parcel number: 00035980
- Zoning: ER-3
- Other equipment: No Rental Equipment
Construction
Type & style
- Home type: SingleFamily
- Property subtype: Single Family Residence
Materials
- Vinyl Siding
- Roof: Asphalt
Condition
- New construction: No
Utilities & green energy
- Gas: Oil
- Sewer: Municipal
- Water: Municipal
- Utilities for property: Cable Connected, Electricity Connected, Phone Connected, Electric
Community & HOA
Community
- Features: Shopping, Place of Worship
Location
- Region: Halifax
Financial & listing details
- Price per square foot: C$292/sqft
- Tax assessed value: C$271,500
- Price range: C$599K - C$599K
- Date on market: 9/4/2026
- Inclusions: Refrigerator, Stove, Washer, Dryer
- Ownership: Freehold
- Electric utility on property: Yes
Price history
| Date | Event | Price |
|---|---|---|
| 10/11/2026 | Price change | C$599,000-6.3%C$292/sqft |
Source:  NSAR #202622440 Report a problem NSAR #202622440 Report a problem | ||
| 9/4/2026 | Listed for sale | C$639,000+77.5%C$311/sqft |
Source: NSAR #202622440 Report a problem | ||
| 8/31/2012 | Sold | C$360,000C$175/sqft |
Source: Public Record Report a problem | ||
Public tax history
| Year | Property taxes | Tax assessment |
|---|---|---|
| 2019 | -- | C$271,500 |
Climate risks
Neighborhood: B3K
Nearby schools
GreatSchools rating
No schools nearby
We couldn't find any schools near this home.
Schools provided by the listing agent
- Elementary: St Stephen's Elementary School
- Middle: Highland Park Junior High School
- High: Citadel High School
Source: NSAR. This data may not be complete. We recommend contacting the local school district to confirm school assignments for this home.

Similar homes
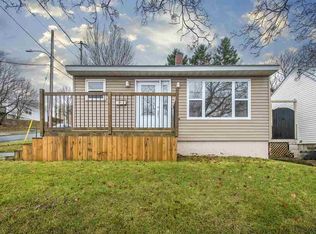
- C$539,9004 bd2 ba1.7k sqft3628 Barrington St, Halifax, NS B3K 2Y2For Sale
 MLS ID #202620185, Aaron Meisner, RE/MAX Nova (Halifax) Brokerage. NSAR
 - C$559,9004 bd4 ba2.1k sqft34 Trailwood Pl, Halifax, NS B3M 3Y1For Sale
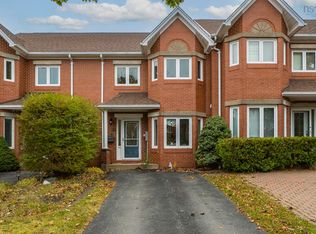 MLS ID #202626124, Don Ranni, Royal LePage Atlantic Brokerage. NSAR
 - C$599,9004 bd2 ba2k sqft148 Victoria Rd, Dartmouth, NS B3A 1V8For Sale
 MLS ID #202621794, Jonathan Lander, RE/MAX Nova (Halifax) Brokerage. NSAR
 - C$600,0003 bd2 ba1.7k sqft3206 Micmac St, Halifax, NS B3L 3W4For Sale
 MLS ID #202621397, Sheila Banser, Royal LePage Atlantic Brokerage. NSAR
