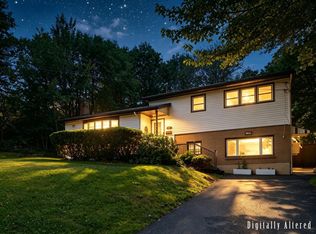
Turnkey two-unit property in the heart of Fairview. This home is ideal for investors or first-time buyers looking to offset their mortgage. Main home: 3 bedrooms, 1 bathroom, bright and functional layout with a living room, dining area, full kitchen, and laundry. Front and rear entrances plus a sunny private deck overlooking the large corner lot. Lower level: a fully separate 1-bedroom apartment with its own entrance, kitchen, and full bathroom currently vacant and ready for a tenant or extended family. Recently updated throughout: windows, exterior paint, flooring, kitchens, bathrooms, appliances, lighting, and interior finishes. Set on a large corner lot with a spacious driveway, close to schools, transit, parks, and shopping with easy access to the peninsula. 103 Rufus Avenue is a rare find: move-in ready, income-ready, and in one of Halifax's most connected, up-and-coming neighbourhoods
For sale
C$599,900
103 Rufus Ave, Halifax, NS B3N 2L8
4beds
1,507sqft
Single Family Residence
Built in 1952
5,000 Square Feet Lot
$-- Zestimate®
C$398/sqft
C$-- HOA
What's special
- 117 days
- 41
- 3
Zillow last checked:
Listing updated:
Listed by:
Carrie Sullivan,
Royal LePage Atlantic Brokerage
Source: NSAR,MLS®#: 202612328 Originating MLS®#: Nova Scotia Association of REALTORS®
Originating MLS®#: Nova Scotia Association of REALTORS®Facts & features
Interior
Bedrooms & bathrooms
- Bedrooms: 4
- Bathrooms: 2
- Full bathrooms: 2
- Main level bathrooms: 1
Bedroom
- Level: Second
- Area: 90.28
- Dimensions: 8.33 x 10.83
Bedroom 1
- Level: Second
- Area: 91.88
- Dimensions: 7.5 x 12.25
Bedroom 2
- Level: Basement
- Area: 93.63
- Dimensions: 8.92 x 10.5
Bathroom
- Level: Main
- Area: 30.32
- Dimensions: 6.17 x 4.92
Bathroom 1
- Level: Basement
- Area: 52.76
- Dimensions: 4.83 x 10.92
Dining room
- Level: Main
- Area: 116.19
- Dimensions: 11.92 x 9.75
Kitchen
- Level: Main
- Area: 112.63
- Dimensions: 13.25 x 8.5
Living room
- Level: Main
- Area: 138.9
- Dimensions: 14.75 x 9.42
Heating
- Baseboard, Hot Water
Appliances
- Included: Electric Oven, Dishwasher, Dryer, Washer, Refrigerator, Water Heater
Features
- High Speed Internet
- Flooring: Ceramic Tile, Hardwood, Laminate
- Basement: Finished
Interior area
- Total structure area: 1,507
- Total interior livable area: 1,507 sqft
- Finished area above ground: 1,000
Video & virtual tour
Property
Parking
- Parking features: Concrete
Features
- Levels: 3 Storey
- Stories: 3
Lot
- Size: 5,000 Square Feet
- Features: Under 0.5 Acres, Near Public Transit
Details
- Parcel number: 00267179
- Zoning: R2
Construction
Type & style
- Home type: SingleFamily
- Property subtype: Single Family Residence
Materials
- Concrete
- Roof: Asphalt
Condition
- New construction: No
- Year built: 1952
Utilities & green energy
- Gas: Oil
- Sewer: Municipal
- Water: Municipal
- Utilities for property: Electricity Connected
Community & HOA
Community
- Features: Golf, Park, Playground, School Bus Service, Shopping, Place of Worship
Location
- Region: Halifax
Financial & listing details
- Price per square foot: C$398/sqft
- Tax assessed value: C$188,800
- Price range: C$599.9K - C$599.9K
- Date on market: 5/27/2026
- Inclusions: Fridge X 2, Stove X 2, Washer X 2, Dryer X 2, Dishwasher
- Ownership: Freehold
- Electric utility on property: Yes
Price history
| Date | Event | Price |
|---|---|---|
| 9/8/2026 | Price change | C$599,900-1.7%C$398/sqft |
Source:  NSAR #202612328 Report a problem NSAR #202612328 Report a problem | ||
| 8/11/2026 | Price change | C$610,000-3.2%C$405/sqft |
Source: NSAR #202612328 Report a problem | ||
| 7/3/2026 | Price change | C$629,900-3.1%C$418/sqft |
Source: NSAR #202612328 Report a problem | ||
| 5/27/2026 | Listed for sale | C$649,900C$431/sqft |
Source: NSAR #202612328 Report a problem | ||
Public tax history
| Year | Property taxes | Tax assessment |
|---|---|---|
| 2019 | -- | C$153,100 |
Climate risks
Neighborhood: B3N
Nearby schools
GreatSchools rating
No schools nearby
We couldn't find any schools near this home.
Schools provided by the listing agent
- Elementary: Burton Ettinger Elementary School
- Middle: Fairview Junior High School
- High: Halifax West High School
Source: NSAR. This data may not be complete. We recommend contacting the local school district to confirm school assignments for this home.
Similar homes
- C$560,0004 bd2 ba1.7k sqft10 Plymouth St, Halifax, NS B3M 2S2For Sale
 MLS ID #202615641, Krista Jensen, Royal LePage Atlantic Brokerage. NSAR
 - C$599,9004 bd2 ba1.9k sqft21 Canary Cres, Halifax, NS B3M 1R2For Sale
 MLS ID #202614876, Mary Mellin, Royal LePage Atlantic Brokerage. NSAR
 - C$625,0004 bd2 ba2.1k sqft89 Clayton Park Dr, Halifax, NS B3M 1M1For Sale
 MLS ID #202613302, Pavneet Kohli, Sutton Group Professional Realty Brokerage. NSAR
 - C$600,0003 bd2 ba1.7k sqft3206 Micmac St, Halifax, NS B3L 3W4For Sale
 MLS ID #202621397, Sheila Banser, Royal LePage Atlantic Brokerage. NSAR
