Welcome to 3628 Barrington Street, a versatile four-bedroom home in Halifax’s North End with two levels of living space and an impressive list of recent improvements. The bright upper level features a comfortable living area, kitchen, two bedrooms and a full bath, while downstairs offers a second kitchen, two additional bedrooms, half bath and shared laundry/utility area, providing excellent flexibility for extended family, guests or different living arrangements. Recent upgrades include newer siding, roof, heat pumps, hot water heater, exterior insulation and attic insulation, with many of the important improvements already taken care of. A paved driveway and backyard sitting area add convenience, while downtown Halifax, universities, hospitals, shopping, restaurants and public transit are all within easy reach. With four bedrooms, two kitchens, valuable upgrades and a location that keeps you connected to the city, 3628 Barrington Street offers more flexibility than you might expect.
For sale
C$539,900
3628 Barrington St, Halifax, NS B3K 2Y2
4beds
1,725sqft
Single Family Residence
Built in 1952
3,184 Square Feet Lot
$-- Zestimate®
C$313/sqft
C$-- HOA
What's special
Versatile four-bedroom homeBright upper levelNewer sidingHeat pumpsHot water heaterExterior insulationAttic insulation
- 64 days
- 100
- 3
Zillow last checked:
Listing updated:
Listed by:
Aaron Meisner,
RE/MAX Nova (Halifax) Brokerage,
Austin Meisner,
RE/MAX Nova (Halifax)
Source: NSAR,MLS®#: 202620185 Originating MLS®#: Nova Scotia Association of REALTORS®
Originating MLS®#: Nova Scotia Association of REALTORS®Facts & features
Interior
Bedrooms & bathrooms
- Bedrooms: 4
- Bathrooms: 2
- Full bathrooms: 1
- 1/2 bathrooms: 1
- Main level bathrooms: 1
- Main level bedrooms: 2
Bedroom
- Level: Lower
- Area: 102.11
- Dimensions: 10.1 x 10.11
Bedroom 1
- Level: Lower
- Area: 120.91
- Dimensions: 11.3 x 10.7
Bedroom 2
- Level: Main
- Area: 88.8
- Dimensions: 11.1 x 8
Bathroom
- Level: Main
- Area: 34.45
- Dimensions: 6.5 x 5.3
Dining room
- Level: Main
- Area: 78.92
- Dimensions: 11.1 x 7.11
Kitchen
- Level: Lower
- Area: 112.21
- Dimensions: 10.1 x 11.11
Living room
- Level: Main
- Area: 78.92
- Dimensions: 11.1 x 7.11
Heating
- Forced Air, Furnace, Heat Pump -Ductless
Appliances
- Included: Range, Dryer, Washer, Refrigerator
- Laundry: Laundry Room
Features
- High Speed Internet, Master Downstairs
- Flooring: Ceramic Tile, Hardwood, Laminate
- Basement: Partially Finished,Walk-Out Access
Interior area
- Total structure area: 1,725
- Total interior livable area: 1,725 sqft
- Finished area above ground: 1,025
Property
Parking
- Total spaces: 2
- Parking features: No Garage, Double, Paved
- Has uncovered spaces: Yes
- Details: Parking Details(2 Vehicle Driveway)
Features
- Levels: Two
- Stories: 2
- Fencing: Fenced
- Has view: Yes
- View description: Harbour
- Has water view: Yes
- Water view: Harbour
Lot
- Size: 3,184 Square Feet
- Features: Landscaped, Sloping/Terraced, Under 0.5 Acres, Near Public Transit
Details
- Parcel number: 00035972
- Zoning: ER-3
- Other equipment: No Rental Equipment
Construction
Type & style
- Home type: SingleFamily
- Property subtype: Single Family Residence
Materials
- Vinyl Siding
- Roof: Asphalt
Condition
- New construction: No
- Year built: 1952
Utilities & green energy
- Gas: Oil
- Sewer: Municipal
- Water: Municipal
- Utilities for property: Cable Connected, Electricity Connected, Phone Connected, Electric
Community & HOA
Community
- Features: Golf, Park, Playground, Recreation Center, School Bus Service, Shopping, Place of Worship
- Security: Security System
Location
- Region: Halifax
Financial & listing details
- Price per square foot: C$313/sqft
- Tax assessed value: C$509,300
- Price range: C$539.9K - C$539.9K
- Date on market: 8/10/2026
- Inclusions: 2 Fridges, 2 Stoves, Washer, Dryer
- Ownership: Freehold
- Electric utility on property: Yes
Price history
| Date | Event | Price |
|---|---|---|
| 10/8/2026 | Price change | C$539,900-1.8%C$313/sqft |
Source:  NSAR #202620185 Report a problem NSAR #202620185 Report a problem | ||
| 9/18/2026 | Price change | C$550,000-4.3%C$319/sqft |
Source: NSAR #202620185 Report a problem | ||
| 8/25/2026 | Price change | C$574,900-4%C$333/sqft |
Source: NSAR #202620185 Report a problem | ||
| 8/10/2026 | Listed for sale | C$599,000C$347/sqft |
Source: NSAR #202620185 Report a problem | ||
Public tax history
| Year | Property taxes | Tax assessment |
|---|---|---|
| 2019 | -- | C$165,100 |
Climate risks
Neighborhood: B3K
Nearby schools
GreatSchools rating
No schools nearby
We couldn't find any schools near this home.

Similar homes
- C$599,0004 bd3 ba2k sqft3622 Barrington St, Halifax, NS B3K 2Y2For Sale
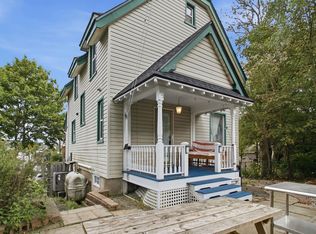 MLS ID #202622440, Leila Kovacevic, Harbourside Realty Ltd. Brokerage. NSAR
 - C$549,9004 bd2 ba1.1k sqft2455 Gladstone St, Halifax, NS B3K 4W2For Sale
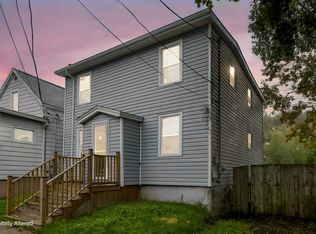 MLS ID #202624915, Sahej Riar, RE/MAX Nova (Halifax) Brokerage. NSAR
 - C$529,9003 bd2 ba1.9k sqft3360 Saint Andrews Ave, Halifax, NS B3L 3Y1For Sale
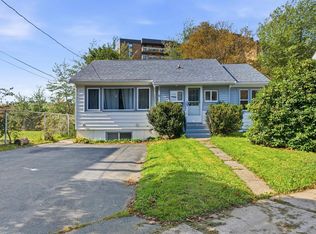 MLS ID #202625164, Duncan MacDougall, Press Realty Inc. Brokerage. NSAR
 - C$549,0003 bd3 ba1.3k sqft6308 Bayers Rd, Halifax, NS B3L 2A7For Sale
 MLS ID #202624728, Anne Pryde, Domus Realty Limited Brokerage. NSAR
