Location calls! You can’t get much more central than John Street. John Street is tucked in behind Agricola Street, making this property a great opportunity for anyone looking to live car-free and enjoy city life. This 3-bedroom, 1-bathroom semi-detached home has been in the same family since 1964. It has seen several significant upgrades over the years and is ready for a new family to make it their own. Most recently, the basement was sealed by a stone mason and fully concreted, creating additional usable space. The main level features a mudroom, living room, eat-in kitchen, and laundry. Upstairs are two generously sized bedrooms, a smaller third bedroom/flex space, and a fully updated bathroom (2025). The kitchen was updated in 2022, the electrical panel in 2023, and the plumbing in 2025. Outside, you’ll find a fully fenced backyard with a deck to enjoy. With impressive ceiling heights on both levels, original baseboards and trim, and wide-plank softwood hiding beneath the vinyl flooring, this home has plenty of character and potential. Come and enjoy what central Halifax living is all about. Please note that the outdoor photos have been enhanced.
For sale
C$499,999
2490 John St, Halifax, NS B3K 4K7
3beds
1,420sqft
Single Family Residence
Built in ----
1,759 Square Feet Lot
$-- Zestimate®
C$352/sqft
C$-- HOA
What's special
Eat-in kitchenTwo generously sized bedroomsFully updated bathroomOriginal baseboards and trimFully fenced backyardDeck to enjoy
- 3 days
- 52
- 4
Zillow last checked:
Listing updated:
Listed by:
Lisa Leimanis,
Sutton Group Professional Realty Brokerage,
Roost Realty Team,
Sutton Group Professional Realty
Source: NSAR,MLS®#: 202625317 Originating MLS®#: Nova Scotia Association of REALTORS®
Originating MLS®#: Nova Scotia Association of REALTORS®Facts & features
Interior
Bedrooms & bathrooms
- Bedrooms: 3
- Bathrooms: 1
- Full bathrooms: 1
Bedroom
- Level: Second
- Length: 11.01
Bedroom 1
- Level: Second
- Length: 6.01
Bathroom
- Level: Second
- Length: 7.07
Kitchen
- Level: Main
- Length: 11.01
Living room
- Level: Main
- Length: 11.01
Heating
- Forced Air, Furnace
Appliances
- Included: Oven, Dishwasher, Dryer, Washer, Range Hood, Refrigerator, Water Heater
Features
- High Speed Internet
- Flooring: Ceramic Tile, Linoleum, Vinyl
- Basement: Full,Unfinished
Interior area
- Total structure area: 1,420
- Total interior livable area: 1,420 sqft
- Finished area above ground: 1,420
Video & virtual tour
Property
Parking
- Parking features: No Garage, No Driveway/Parking
- Details: Parking Details(None), Garage Details(None)
Features
- Levels: 2 Storey
- Stories: 2
- Patio & porch: Deck, Patio
- Fencing: Fenced
Lot
- Size: 1,759 Square Feet
- Features: Cleared, Landscaped, Under 0.5 Acres, Near Public Transit
Details
- Parcel number: 00150169
- Zoning: ER-2
Construction
Type & style
- Home type: SingleFamily
- Property subtype: Single Family Residence
- Attached to another structure: Yes
Materials
- Vinyl Siding
- Foundation: Stone
- Roof: Asphalt,Tar/Gravel
Condition
- New construction: No
Utilities & green energy
- Gas: Oil
- Sewer: Municipal
- Water: Municipal
- Utilities for property: Cable Connected, Electricity Connected, Natural Gas Connected, Phone Connected
Community & HOA
Community
- Features: Playground, Recreation Center, Shopping, Place of Worship
Location
- Region: Halifax
Financial & listing details
- Price per square foot: C$352/sqft
- Price range: C$500K - C$500K
- Date on market: 10/7/2026
- Inclusions: Fridge, Stove, Dishwasher, Rangehood/Microwave, Washer & Dryer
- Ownership: Freehold
- Electric utility on property: Yes
Price history
| Date | Event | Price |
|---|---|---|
| 10/7/2026 | Listed for sale | C$499,999C$352/sqft |
Source:  NSAR #202625317 Report a problem NSAR #202625317 Report a problem | ||
Public tax history
Tax history is unavailable.
Climate risks
Neighborhood: B3K
Nearby schools
GreatSchools rating
No schools nearby
We couldn't find any schools near this home.
Schools provided by the listing agent
- Elementary: St Joseph's - Alexander Mckay Elementary School
- Middle: Oxford School
- High: Citadel High School
Source: NSAR. This data may not be complete. We recommend contacting the local school district to confirm school assignments for this home.
Similar homes
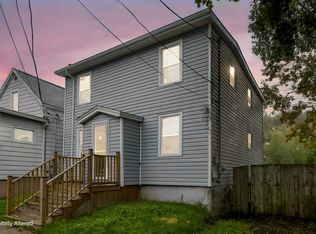
- C$549,9004 bd2 ba1.1k sqft2455 Gladstone St, Halifax, NS B3K 4W2For Sale
 MLS ID #202624915, Sahej Riar, RE/MAX Nova (Halifax) Brokerage. NSAR
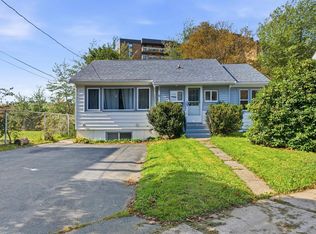
 - C$529,9003 bd2 ba1.9k sqft3360 Saint Andrews Ave, Halifax, NS B3L 3Y1For Sale
 MLS ID #202625164, Duncan MacDougall, Press Realty Inc. Brokerage. NSAR
 - C$549,0003 bd3 ba1.3k sqft6308 Bayers Rd, Halifax, NS B3L 2A7For Sale
 MLS ID #202624728, Anne Pryde, Domus Realty Limited Brokerage. NSAR
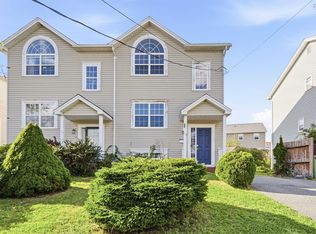
 - C$484,9004 bd3 ba1.9k sqft113 Feruz Cres, Halifax, NS B3R 2N2For Sale
 MLS ID #202625104, Umme Sardar, Keller Williams Select Realty Brokerage. NSAR
