Welcome to 12 Nelson Avenue, Halifax If you’re looking for exceptional value on a mature, tree-lined street in one of Halifax’s most versatile and desirable neighbourhoods, this property deserves your attention. This beautifully renovated mid-century modern home offers 3 bedrooms and 1 bathroom and is completely move-in ready for you and your family to enjoy from day one. Beyond its stylish updates and comfortable living spaces, the property presents outstanding future potential. Zoned R2, the home already features a second power meter installed by the sellers (ready for activation prior to closing) along with an additional driveway, creating an excellent opportunity to develop an income-generating basement suite or explore other investment possibilities. Located on sought-after Nelson Avenue, this established family-friendly neighbourhood continues to attract young families and buyers seeking convenience, community, and long-term value. Enjoy close proximity to schools, transit, parks, shopping, and everyday amenities. Whether you’re purchasing your first home, building an investment portfolio, expanding your current holdings, or securing a property with future development flexibility, 12 Nelson Avenue offers a rare combination of lifestyle, location, and opportunity.
For sale
C$499,900
12 Nelson Ave, Halifax, NS B3P 1V8
3beds
884sqft
Single Family Residence
Built in ----
5,998 Square Feet Lot
$-- Zestimate®
C$565/sqft
C$-- HOA
What's special
Completely move-in readySecond power meter installedAdditional drivewayMature tree-lined street
- 108 days
- 46
- 3
Zillow last checked:
Listing updated:
Listed by:
Michelle Gerrior,
Royal LePage Anchor Realty Brokerage,
Kris Gerrior,
Royal LePage Anchor Realty
Source: NSAR,MLS®#: 202615614 Originating MLS®#: Nova Scotia Association of REALTORS®
Originating MLS®#: Nova Scotia Association of REALTORS®Facts & features
Interior
Bedrooms & bathrooms
- Bedrooms: 3
- Bathrooms: 1
- Full bathrooms: 1
- Main level bathrooms: 1
- Main level bedrooms: 3
Bedroom
- Level: Main
- Area: 99.99
- Dimensions: 10.1 x 9.9
Bedroom 1
- Level: Main
- Area: 95.04
- Dimensions: 9.9 x 9.6
Bathroom
- Level: Main
- Area: 40.7
- Dimensions: 5.5 x 7.4
Dining room
- Level: Main
- Area: 68.25
- Dimensions: 10.5 x 6.5
Kitchen
- Level: Main
- Area: 134.4
- Dimensions: 12.8 x 10.5
Living room
- Level: Main
- Area: 154.53
- Dimensions: 15.3 x 10.1
Heating
- Baseboard, Heat Pump -Ductless
Appliances
- Included: Stove, Dishwasher, Refrigerator
Features
- See Remarks, High Speed Internet, Master Downstairs
- Flooring: Ceramic Tile, Laminate
- Basement: Full,Unfinished,Walk-Out Access
Interior area
- Total structure area: 884
- Total interior livable area: 884 sqft
- Finished area above ground: 884
Property
Parking
- Parking features: Paved, Other Driveway/Parking
- Has uncovered spaces: Yes
- Details: Parking Details(2 Driveways)
Lot
- Size: 5,998 Square Feet
- Features: Landscaped, 0.5 to 0.99 Acres, Near Public Transit
Details
- Additional structures: Shed(s)
- Parcel number: 00323030
- Zoning: R2
- Other equipment: No Rental Equipment
Construction
Type & style
- Home type: SingleFamily
- Architectural style: Bungalow
- Property subtype: Single Family Residence
Materials
- Vinyl Siding
- Roof: Asphalt
Condition
- New construction: No
Utilities & green energy
- Sewer: Municipal
- Water: Municipal
- Utilities for property: Cable Connected, Electricity Connected, Phone Connected, Electric
Community & HOA
Community
- Features: Golf, Park, Playground, Recreation Center, Shopping, Marina, Place of Worship, Beach
Location
- Region: Halifax
Financial & listing details
- Price per square foot: C$565/sqft
- Price range: C$499.9K - C$499.9K
- Date on market: 6/25/2026
- Inclusions: Fridge, Stove, Dishwasher
- Ownership: Freehold
- Electric utility on property: Yes
Price history
| Date | Event | Price |
|---|---|---|
| 10/10/2026 | Price change | C$499,900-2%C$565/sqft |
Source:  NSAR #202615614 Report a problem NSAR #202615614 Report a problem | ||
| 9/25/2026 | Price change | C$509,900-3.8%C$577/sqft |
Source: NSAR #202615614 Report a problem | ||
| 9/11/2026 | Price change | C$529,900-1.9%C$599/sqft |
Source: NSAR #202615614 Report a problem | ||
| 8/6/2026 | Price change | C$539,900-1.8%C$611/sqft |
Source: NSAR #202615614 Report a problem | ||
| 6/25/2026 | Listed for sale | C$549,900C$622/sqft |
Source: NSAR #202615614 Report a problem | ||
Public tax history
Tax history is unavailable.
Climate risks
Neighborhood: B3P
Nearby schools
GreatSchools rating
No schools nearby
We couldn't find any schools near this home.
Schools provided by the listing agent
- Elementary: John W Macleod-Fleming Tower Elementary School
- Middle: Cunard Junior High School
- High: JL Ilsley High School
Source: NSAR. This data may not be complete. We recommend contacting the local school district to confirm school assignments for this home.
Similar homes
- C$499,9003 bd2 ba1k sqft541 Herring Cove Rd #A, Halifax, NS B3R 1X3For Sale
 MLS ID #202622551, Steve Auton, RE/MAX Nova (Halifax) Brokerage. NSAR
 - C$399,9003 bd2 ba1.1k sqft20 Acorn Rd, Halifax, NS B3P 1G8For Sale
 MLS ID #202616025, Doug Moxam, Royal LePage Anchor Realty Brokerage. NSAR
 - C$499,9003 bd1 ba1.2k sqft2552 Brunswick St, Halifax, NS B3K 2Z6For Sale
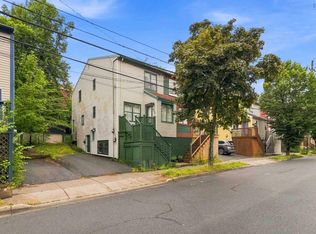 MLS ID #202621489, Andrea AuCoin, Exit Realty Metro Brokerage. NSAR
 - C$569,9003 bd2 ba1.1k sqft1237 Purcells Cove Rd, Halifax, NS B3P 1B3For Sale
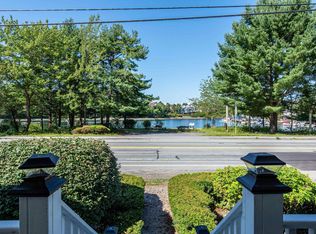 MLS ID #202622232, Teddy Dexter, Parachute Realty Brokerage. NSAR
