FRESHLY PROFESSIONALLY PAINTED THROUGHOUT! Welcome to 15 Dipper Crescent, a fantastic opportunity to break into the property market and build equity. Located in family-friendly Rockingham, this home has been freshly painted throughout.The property features a bright living area and 3 good sized bedrooms and 1 bathroom. The basement offers a family room, laundry and storage area and additional unfinished space to work with. The shingles were replaced in 2022, new fridge and dishwasher in 2024. Fenced back yard for your children and pets. With local parks, schools, and essential amenities just minutes away, the location ensures your investment is well-placed for the long term. If you are looking for an affordable home in a great area, this is the one.
Under contract
C$440,000
15 Dipper Cres, Halifax, NS B3M 1W5
3beds
1,272sqft
Single Family Residence
Built in 1969
4,656 Square Feet Lot
$-- Zestimate®
C$346/sqft
C$-- HOA
What's special
Freshly painted throughout
- 41 days
- 72
- 2
Zillow last checked:
Listing updated:
Listed by:
Janice Naugler,
Royal LePage Atlantic Brokerage,
Hansen Naugler Ritchie Team,
Royal LePage Atlantic
Source: NSAR,MLS®#: 202622860 Originating MLS®#: Nova Scotia Association of REALTORS®
Facts & features
Interior
Bedrooms & bathrooms
- Bedrooms: 3
- Bathrooms: 1
- Full bathrooms: 1
Bedroom
- Level: Second
- Area: 91.72
- Dimensions: 10.58 x 8.67
Bedroom 1
- Level: Second
- Area: 88.33
- Dimensions: 8.83 x 10
Bathroom
- Level: Second
- Area: 61.83
- Dimensions: 8.83 x 7
Dining room
- Level: Main
- Area: 80.5
- Dimensions: 7 x 11.5
Family room
- Level: Lower
- Area: 186.33
- Dimensions: 17.33 x 10.75
Kitchen
- Level: Main
- Area: 125.58
- Dimensions: 11.42 x 11
Living room
- Level: Main
- Area: 147.58
- Dimensions: 13.42 x 11
Heating
- Forced Air, Heat Pump -Ductless
Appliances
- Included: Stove, Dishwasher, Dryer, Washer, Range Hood, Refrigerator
- Laundry: Laundry Room
Features
- High Speed Internet
- Flooring: Carpet, Laminate, Tile, Vinyl
- Basement: Partially Finished
Interior area
- Total structure area: 1,272
- Total interior livable area: 1,272 sqft
- Finished area above ground: 1,086
Property
Parking
- Parking features: No Garage, Paved
- Has uncovered spaces: Yes
- Details: Parking Details(Paved Driveway), Garage Details(None)
Features
- Levels: 2 Storey
- Stories: 2
- Patio & porch: Deck
- Fencing: Fenced
Lot
- Size: 4,656 Square Feet
- Features: Landscaped, Level, Wooded, Under 0.5 Acres, Near Public Transit
Details
- Additional structures: Shed(s)
- Parcel number: 41379249
- Zoning: R2
- Other equipment: No Rental Equipment
Construction
Type & style
- Home type: SingleFamily
- Property subtype: Single Family Residence
- Attached to another structure: Yes
Materials
- Vinyl Siding
- Roof: Asphalt
Condition
- New construction: No
- Year built: 1969
Utilities & green energy
- Gas: Oil
- Sewer: Municipal
- Water: Municipal
- Utilities for property: Cable Connected, Electricity Connected, Phone Connected, Electric
Community & HOA
Community
- Features: Park, Playground, School Bus Service, Shopping, Place of Worship
Location
- Region: Halifax
Financial & listing details
- Price per square foot: C$346/sqft
- Tax assessed value: C$193,500
- Price range: C$440K - C$440K
- Date on market: 9/10/2026
- Inclusions: Appliances, As Is Where Is
- Ownership: Freehold
- Electric utility on property: Yes
Price history
| Date | Event | Price |
|---|---|---|
| 10/21/2026 | Contingent | C$440,000C$346/sqft |
Source:  NSAR #202622860 Report a problem | ||
| 10/13/2026 | Price change | C$440,000-2.2%C$346/sqft |
Source: NSAR #202622860 Report a problem | ||
| 9/16/2026 | Price change | C$449,900-2.2%C$354/sqft |
Source: NSAR #202622860 Report a problem | ||
| 9/10/2026 | Listed for sale | C$459,900+47.2%C$362/sqft |
Source: NSAR #202622860 Report a problem | ||
| 12/16/2011 | Sold | C$312,500C$246/sqft |
Source: Public Record Report a problem | ||
Public tax history
| Year | Property taxes | Tax assessment |
|---|---|---|
| 2019 | -- | C$193,500 |
Climate risks
Neighborhood: B3M
Nearby schools
GreatSchools rating
No schools nearby
We couldn't find any schools near this home.
Schools provided by the listing agent
- Elementary: Rockingham Elementary School
- Middle: Clayton Park Junior High School
- High: Halifax West High School
Source: NSAR. This data may not be complete. We recommend contacting the local school district to confirm school assignments for this home.
Similar homes
- C$480,0003 bd2 ba1.6k sqft36 Simcoe Pl, Halifax, NS B3M 1H3For Sale
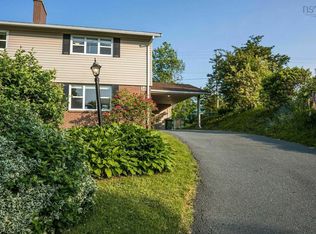 MLS ID #202614169, Jonathan David, PG Direct Realty Ltd. Brokerage. NSAR
- C$449,9003 bd1 ba1.1k sqft712 Old Sambro Rd, Halifax, NS B3V 1A2For Sale
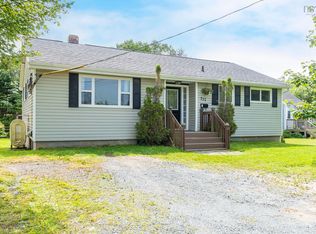 MLS ID #202619641, Bill Covey, Royal LePage Atlantic Brokerage. NSAR
- C$459,0002 bd2 ba1.2k sqft13 McFatridge Rd, Halifax, NS B3N 2R2For Sale
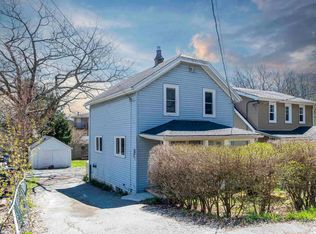 MLS ID #202624949, Simon Zhu, Royal LePage Atlantic Brokerage. NSAR
- C$414,9003 bd2 ba1.2k sqft61 Merrimac Dr, Halifax, NS B2W 4W9For Sale
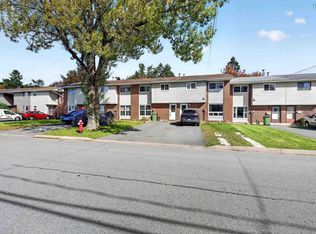 MLS ID #202626166, Eunice Nicolle, Royal LePage Atlantic (Dartmouth) Brokerage. NSAR
