This well-maintained home sits on a cul-de-sac lot, offering excellent backyard privacy and great outdoor space, complemented by freshly stained front and back decks, recent landscaping improvements, and a sealed asphalt driveway that enhance curb appeal. Inside, the main level features a bright living room, a convenient powder room, and a flexible bedroom or office, along with an open-concept kitchen and dining area offering ample cabinetry and walkout access to the backyard. The lower level includes two spacious bedrooms, a full 3-piece bathroom, laundry with newer washer and dryer, and a medium-sized rec room ideal for family living. Recent upgrades throughout the home include fresh interior paint in most rooms, updated light fixtures, refinished kitchen cabinets and countertops, modern faucets, new insulated glass windows, and various improvements. A new HRV system was installed in September 2026, providing an additional upgrade to the home's ventilation system. Located on a quiet, family-friendly cul-de-sac close to schools, parks, transit, shopping, and amenities, this property is ideal for first-time buyers, downsizers, or investors.
For sale
C$473,000
51 Bianca Ct, Halifax, NS B4E 3E2
3beds
1,272sqft
Single Family Residence
Built in 1996
8,228 Square Feet Lot
$-- Zestimate®
C$372/sqft
C$-- HOA
What's special
Cul-de-sac lotExcellent backyard privacyGreat outdoor spaceRecent landscaping improvementsSealed asphalt drivewayConvenient powder roomFlexible bedroom or office
- 1 day
- 13
- 0
Zillow last checked:
Listing updated:
Listed by:
Roshanak Abbas Nazari,
Royal LePage Atlantic Brokerage
Source: NSAR,MLS®#: 202626342 Originating MLS®#: Nova Scotia Association of REALTORS®
Originating MLS®#: Nova Scotia Association of REALTORS®Facts & features
Interior
Bedrooms & bathrooms
- Bedrooms: 3
- Bathrooms: 2
- Full bathrooms: 1
- 1/2 bathrooms: 1
- Main level bathrooms: 1
- Main level bedrooms: 1
Bedroom
- Level: Main
- Area: 180.18
- Dimensions: 15.4 x 11.7
Bedroom 1
- Level: Lower
- Length: 13.6
Bedroom 2
- Level: Lower
- Area: 131.04
- Dimensions: 11.7 x 11.2
Bathroom
- Level: Main
- Area: 35.84
- Dimensions: 5.6 x 6.4
Bathroom 1
- Level: Lower
- Area: 51.2
- Dimensions: 6.4 x 8
Dining room
- Level: Main
- Area: 279.21
- Dimensions: 22.7 x 12.3
Kitchen
- Level: Main
Living room
- Level: Main
- Length: 14.5
Heating
- Baseboard
Appliances
- Included: Stove, Dryer, Washer, Microwave, Refrigerator
Features
- High Speed Internet, Master Downstairs
- Flooring: Laminate
- Basement: Full,Finished
Interior area
- Total structure area: 1,272
- Total interior livable area: 1,272 sqft
- Finished area above ground: 739
Property
Parking
- Total spaces: 2
- Parking features: No Garage, Double, Paved
Features
- Levels: Split Entry
- Patio & porch: Deck, Patio
Lot
- Size: 8,228 Square Feet
- Features: Landscaped, Under 0.5 Acres, Near Public Transit
Details
- Parcel number: 40688533
- Zoning: R-1
- Other equipment: HRV (Heat Rcvry Ventln), No Rental Equipment
Construction
Type & style
- Home type: SingleFamily
- Property subtype: Single Family Residence
Materials
- Vinyl Siding
- Roof: Asphalt
Condition
- New construction: No
- Year built: 1996
Utilities & green energy
- Sewer: Municipal
- Water: Municipal
- Utilities for property: Cable Connected, Electricity Connected, Phone Connected, Electric
Community & HOA
Community
- Features: Park, Playground, Recreation Center, School Bus Service, Shopping, Beach
Location
- Region: Halifax
Financial & listing details
- Price per square foot: C$372/sqft
- Price range: C$473K - C$473K
- Date on market: 10/21/2026
- Ownership: Freehold
- Electric utility on property: Yes
Price history
| Date | Event | Price |
|---|---|---|
| 10/21/2026 | Listed for sale | C$473,000C$372/sqft |
Source:  NSAR #202626342 Report a problem NSAR #202626342 Report a problem | ||
Public tax history
Tax history is unavailable.
Climate risks
Neighborhood: B4E
Nearby schools
GreatSchools rating
No schools nearby
We couldn't find any schools near this home.
Schools provided by the listing agent
- Elementary: Millwood Elementary School
- Middle: Sackville Heights Junior High School
- High: Millwood High School
Source: NSAR. This data may not be complete. We recommend contacting the local school district to confirm school assignments for this home.
- C$179,1003 bd1 ba1k sqft1237 Sackville Dr, Middle Sackville, NS B4E3G1Off Market
- C$179,7003 bd2 ba1.2k sqft1229 Sackville Dr, Middle Sackville, NS B4E3G1Off Market
- C$170,400-- bd2 ba1.1k sqft1225 Sackville Dr, Middle Sackville, NS B4E3G1Off Market
- C$184,1003 bd2 ba1.3k sqft1223 Sackville Dr, Middle Sackville, NS B4E3G1Off Market
Similar homes
- C$475,0003 bd4 ba1.5k sqft81 Fescue Ct, Halifax, NS B4E 0L7For Sale
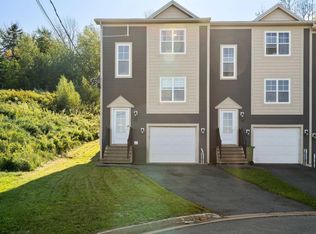 MLS ID #202623496, Nick Ogden, Press Realty Inc. Brokerage. NSAR
 - C$474,9003 bd2 ba1.5k sqft14 Noria Cres, Halifax, NS B4E 2L9For Sale
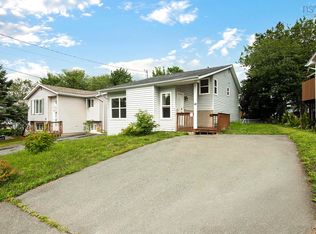 MLS ID #202619161, Mark Fainshtein, RE/MAX Nova Brokerage. NSAR
 - C$464,9003 bd3 ba1.4k sqft10 Florence Place Ct, Halifax, NS B4C 3X2For Sale
 MLS ID #202625212, Laura Qi, Royal LePage Atlantic Brokerage. NSAR
 - C$429,9003 bd2 ba1.2k sqft34 Lindsay Ct, Halifax, NS B4E 2K1For Sale
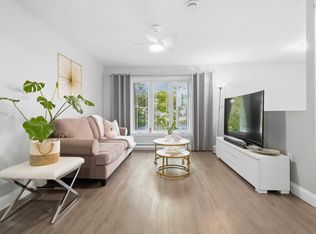 MLS ID #202624063, Alan Aguirre Lerma, Exit Real Estate Professionals Brokerage. NSAR
