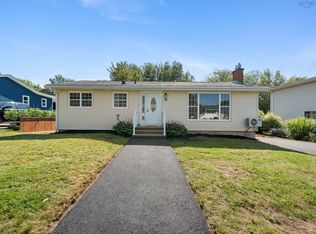
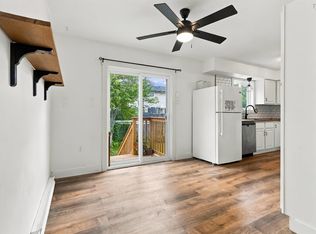
This spacious and well-cared-for 3-bedroom bungalow in Sackville offers plenty of flexibility, a large lot, and an oversized 24 x 24 detached garage that is fully insulated, heated, and powered. The main level features a bright and comfortable layout with gleaming hardwood floors, neutral tones, a spacious living room, dining area with patio doors overlooking the backyard, and a functional kitchen with plenty of cupboard and counter space. Three bedrooms and a full bathroom complete the main level. The lower level offers even more versatility, with a kitchenette, full bathroom, separate entrance, and its own washer and dryer. Two additional dens could potentially be converted into fully functioning bedrooms by adding egress windows, providing an excellent opportunity for additional living space for a growing family, guests, or extended family. Recent updates include new flooring throughout the lower level, a renovated downstairs bathroom, updated electrical baseboards, and separate laundry facilities on both levels. Outside, you'll find a large lot with mature trees, lovely grounds, and a gardener's shed for additional storage. The 24 x 24 detached garage provides an ideal space for vehicles, motorcycles, projects, hobbies, or extra storage. Conveniently located close to schools, shopping, recreation, entertainment, walking trails, and public transit, with the Sackville Bus Terminal just minutes away and easy access to Downsview and surrounding amenities. With its flexible lower level, large lot, heated detached garage, and numerous recent updates, this property offers space, functionality, and plenty of possibilities in a convenient Sackville location.
For sale
C$529,900
37 Beaver Bank Rd, Lower Sackville, NS B4E 1G4
3beds
1,685sqft
Single Family Residence
Built in 65
9,700 Square Feet Lot
$-- Zestimate®
C$314/sqft
C$-- HOA
What's special
Large lotBright and comfortable layoutGleaming hardwood floorsNeutral tonesThree bedroomsTwo additional densRenovated downstairs bathroom
- 44 days
- 31
- 0
Zillow last checked:
Listing updated:
Listed by:
Dawson White,
Exit Realty Metro Brokerage,
Top Producers Group,
Exit Realty Metro
Source: NSAR,MLS®#: 202621298 Originating MLS®#: Nova Scotia Association of REALTORS®
Originating MLS®#: Nova Scotia Association of REALTORS®Facts & features
Interior
Bedrooms & bathrooms
- Bedrooms: 3
- Bathrooms: 2
- Full bathrooms: 2
- Main level bedrooms: 3
Bedroom
- Level: Main
- Area: 105.6
- Dimensions: 9.6 x 11
Bedroom 1
- Level: Main
- Area: 81.9
- Dimensions: 9.1 x 9
Bathroom
- Level: Basement
- Area: 30.36
- Dimensions: 4.6 x 6.6
Dining room
- Level: Main
- Area: 96
- Dimensions: 12 x 8
Kitchen
- Level: Main
- Area: 126
- Dimensions: 9 x 14
Living room
- Level: Main
- Area: 228
- Dimensions: 19 x 12
Office
- Level: Basement
- Area: 125.4
- Dimensions: 7.6 x 16.5
Heating
- Baseboard, Heat Pump -Ductless
Appliances
- Included: Stove, Dishwasher, Dryer, Washer, Refrigerator
Features
- High Speed Internet, Master Downstairs
- Flooring: Hardwood, Laminate
- Basement: Full,Finished
Interior area
- Total structure area: 1,685
- Total interior livable area: 1,685 sqft
- Finished area above ground: 1,050
Property
Parking
- Parking features: Detached, Parking Spaces(s), Paved
- Has garage: Yes
- Has uncovered spaces: Yes
- Details: Parking Details(Extra Large Paved Driveway), Garage Details(24 X 24 Detached Heated And Fully Insulated Garage With Power)
Lot
- Size: 9,700 Square Feet
- Features: Cleared, Landscaped, Level, Under 0.5 Acres, Near Public Transit
Details
- Additional structures: Shed(s)
- Parcel number: 40099996
- Zoning: R-1 - RESIDENTIAL LOW DENSITY
- Other equipment: No Rental Equipment
Construction
Type & style
- Home type: SingleFamily
- Architectural style: Bungalow
- Property subtype: Single Family Residence
Materials
- Vinyl Siding
- Roof: Asphalt
Condition
- New construction: No
- Year built: 65
Utilities & green energy
- Sewer: Municipal
- Water: Municipal
- Utilities for property: Cable Connected, Electricity Connected, Phone Connected, Electric
Community & HOA
Community
- Features: Park, Playground, Recreation Center, School Bus Service, Shopping, Place of Worship
Location
- Region: Lower Sackville
Financial & listing details
- Price per square foot: C$314/sqft
- Tax assessed value: C$202,500
- Price range: C$529.9K - C$529.9K
- Date on market: 8/24/2026
- Inclusions: 2 X Fridges, 2 X Stoves, 1 Dishwasher, 2 Washer, 2 Dryer, 1 Dehumidifiers, Shed,
- Exclusions: Tenants Belongings
- Ownership: Freehold
- Electric utility on property: Yes
Price history
| Date | Event | Price |
|---|---|---|
| 9/9/2026 | Price change | C$529,900-3.6%C$314/sqft |
Source:  NSAR #202621298 Report a problem NSAR #202621298 Report a problem | ||
| 8/24/2026 | Listed for sale | C$549,900C$326/sqft |
Source: NSAR #202621298 Report a problem | ||
Public tax history
| Year | Property taxes | Tax assessment |
|---|---|---|
| 2019 | -- | C$164,100 |
Climate risks
Neighborhood: B4E
Nearby schools
GreatSchools rating
No schools nearby
We couldn't find any schools near this home.
Schools provided by the listing agent
- Elementary: Sycamore Lane Elementary School
- Middle: AJ Smeltzer Junior High School
- High: Sackville High School
Source: NSAR. This data may not be complete. We recommend contacting the local school district to confirm school assignments for this home.
- C$193,600-- bd1 ba930 sqft35 Beaver Bank Rd, Lower Sackville, NS B4E1G4Off Market
- C$222,900-- bd1 ba1.9k sqft39 Beaver Bank Rd, Lower Sackville, NS B4E1G4Off Market
- C$208,000-- bd2 ba2k sqft33 Beaver Bank Rd, Lower Sackville, NS B4E1G4Off Market
- C$151,500-- bd1 ba960 sqft41 Beaver Bank Rd, Lower Sackville, NS B4E1G4Off Market
Similar homes
- C$529,9003 bd2 ba1.7k sqft73 Wynn Castle Dr, Lower Sackville, NS B4E 2H3For Sale
 MLS ID #202624876, Janet Josselyn, Sutton Group Professional Realty Brokerage. NSAR
 - C$509,0004 bd3 ba1.9k sqft179 Sampson Dr, Lower Sackville, NS B4C 2V9For Sale
 MLS ID #202621626, Sandra Pike, Royal LePage Atlantic Brokerage. NSAR
 - C$529,9005 bd2 ba1.9k sqft60 Wilmot St, Lower Sackville, NS B4C 2A8For Sale
 MLS ID #202620032, Cathy Hughes, Nova Coast Realty Inc. Brokerage. NSAR
 - C$434,9003 bd2 ba1.7k sqft118 Waterwheel Cres, Middle Sackville, NS B4E 2K8For Sale
 MLS ID #202624948, Thomas Brooks, Sutton Group Professional Realty Brokerage. NSAR
