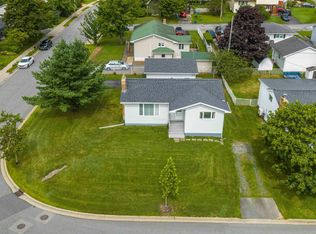
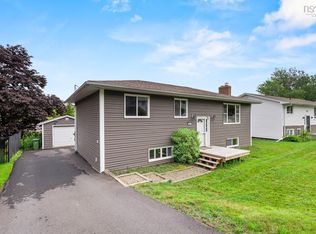
Welcome to 157 Alder Crescent, a competitively priced detached bungalow offering the ultimate combination of move-in-ready comfort along with equity potential in Lower Sackville! Whether you are a first-time homebuyer or a savvy buyer looking to build future value, this home lets you move right in and enjoy updated living today while finishing the lower level at your own pace. The main floor has been recently renovated, featuring fresh paint, stylish new flooring throughout, and a bright kitchen complete with brand-new cabinetry. Three well-proportioned bedrooms and a full main bathroom round out this level, offering effortless, single-level living from day one. Downstairs, the lower level gives your renovation vision a huge head start with an existing four-piece bathroom and laundry already in place, plus space to design a rec room or add two additional bedrooms with an egress window upgrade. Complete with a great backyard that's perfect for summer BBQs, kids, or pets, this home gives you the rare opportunity to enjoy a updated detached home today while unlocking serious sweat equity tomorrow!
For sale
C$449,900
157 Alder Cres, Lower Sackville, NS B4C 1A4
3beds
1,682sqft
Single Family Residence
Built in 1971
6,176 Square Feet Lot
$-- Zestimate®
C$267/sqft
C$-- HOA
What's special
Fresh paintStylish new flooring throughoutBright kitchenBrand-new cabinetryThree well-proportioned bedroomsFull main bathroom
- 2 days
- 21
- 2
Zillow last checked:
Listing updated:
Listed by:
Jon Murray,
Keller Williams Select Realty Brokerage,
The Da Silva Gosse Group,
Keller Williams Select Realty
Source: NSAR,MLS®#: 202621792 Originating MLS®#: Nova Scotia Association of REALTORS®
Originating MLS®#: Nova Scotia Association of REALTORS®Facts & features
Interior
Bedrooms & bathrooms
- Bedrooms: 3
- Bathrooms: 2
- Full bathrooms: 2
- Main level bathrooms: 1
- Main level bedrooms: 3
Bedroom
- Level: Main
- Area: 129.92
- Dimensions: 11.6 x 11.2
Bedroom 1
- Level: Main
- Area: 93.96
- Dimensions: 11.6 x 8.1
Bedroom 2
- Level: Lower
- Area: 168.19
- Dimensions: 12.1 x 13.9
Bathroom
- Level: Main
- Area: 52.54
- Dimensions: 7.1 x 7.4
Bathroom 1
- Level: Lower
- Area: 68.26
- Dimensions: 7.11 x 9.6
Kitchen
- Level: Main
- Area: 162.71
- Dimensions: 16.11 x 10.1
Living room
- Level: Main
- Area: 209.96
- Dimensions: 18.1 x 11.6
Heating
- Forced Air, Furnace, Heat Pump
Appliances
- Included: Stove, Dishwasher, Dryer, Washer, Refrigerator
Features
- High Speed Internet, Master Downstairs
- Flooring: Carpet, Linoleum, Tile, Vinyl
- Basement: Full,Partially Finished
Interior area
- Total structure area: 1,682
- Total interior livable area: 1,682 sqft
- Finished area above ground: 973
Property
Parking
- Parking features: No Garage, Paved
Lot
- Size: 6,176 Square Feet
- Features: Cleared, Landscaped, Level, Sloping/Terraced, Under 0.5 Acres, Near Public Transit
Details
- Additional structures: Shed(s)
- Parcel number: 40012130
- Zoning: R-1
- Other equipment: Air Exchanger, No Rental Equipment
Construction
Type & style
- Home type: SingleFamily
- Architectural style: Bungalow
- Property subtype: Single Family Residence
Materials
- Aluminum Siding
- Roof: Asphalt
Condition
- New construction: No
- Year built: 1971
Utilities & green energy
- Gas: Oil
- Sewer: Municipal
- Water: Municipal
- Utilities for property: Cable Connected, Electricity Connected, Phone Connected, Electric
Community & HOA
Community
- Features: Golf, Park, Playground, Recreation Center, School Bus Service, Shopping, Place of Worship
Location
- Region: Lower Sackville
Financial & listing details
- Price per square foot: C$267/sqft
- Tax assessed value: C$193,500
- Price range: C$449.9K - C$449.9K
- Date on market: 8/28/2026
- Ownership: Freehold
- Electric utility on property: Yes
Price history
| Date | Event | Price |
|---|---|---|
| 8/28/2026 | Listed for sale | C$449,900C$267/sqft |
Source:  NSAR #202621792 Report a problem NSAR #202621792 Report a problem | ||
Public tax history
| Year | Property taxes | Tax assessment |
|---|---|---|
| 2019 | -- | C$156,200 |
Climate risks
Neighborhood: B4C
Nearby schools
GreatSchools rating
No schools nearby
We couldn't find any schools near this home.
Schools provided by the listing agent
- Elementary: Sycamore Lane Elementary School
- Middle: AJ Smeltzer Junior High School
- High: Sackville High School
Source: NSAR. This data may not be complete. We recommend contacting the local school district to confirm school assignments for this home.
- C$186,800-- bd1 ba1k sqft151 Alder Cres, Lower Sackville, NS B4C1A4Off Market
- C$188,500-- bd2 ba1.7k sqft161 Alder Cres, Lower Sackville, NS B4C1A4Off Market
- C$208,900-- bd2 ba1.6k sqft145 Alder Cres, Lower Sackville, NS B4C1A4Off Market
- C$190,000-- bd1 ba1k sqft165 Alder Cres, Lower Sackville, NS B4C1A4Off Market
Similar homes
- C$509,0004 bd3 ba1.9k sqft179 Sampson Dr, Lower Sackville, NS B4C 2V9For Sale
 MLS ID #202621626, Sandra Pike, Royal LePage Atlantic Brokerage. NSAR
 - C$559,9004 bd3 ba2k sqft63 Raymond Dr, Lower Sackville, NS B4C 1H4For Sale
 MLS ID #202621692, Maureen Sangster, Keller Williams Select Realty Brokerage. NSAR
 - C$489,9003 bd1 ba1.1k sqft82 Nappan Dr, Lower Sackville, NS B4C 2E3For Sale
 MLS ID #202621499, Brennagh Gaunt, RE/MAX Nova (Halifax) Brokerage. NSAR
 - C$499,9004 bd2 ba1.9k sqft43 Candlewood Ln, Lower Sackville, NS B4C 1A6For Sale
 MLS ID #202619427, Glenda White, Exit Realty Metro Brokerage. NSAR
