Welcome to 179 Sampson Drive, a quiet corner lot in Lower Sackville, where minimal through traffic creates a peaceful setting while keeping everyday amenities close at hand. The standout feature is the large, level, fully fenced backyard—a private outdoor space with room for gardens, play, or entertainment. A mature tree adds character and has been the backdrop for countless family memories, from backyard games and barbecues to a tire swing and summer afternoons outdoors. Inside, the upper level has been freshly updated in neutral tones, offering a clean, move-in-ready canvas. Recent improvements include a new roof and oil tank, new interior doors, baseboards and trim, cushioned flooring in the kitchen and bathroom, updated tile and light fixtures, and a full interior repaint completed shortly before listing. The lower level offers excellent flexibility with a self-contained suite featuring its own side entrance and a door separating the two levels. The suite has been successfully rented throughout the current owner's tenure, providing a valuable income opportunity. The current tenants have been in place for six years and are described as quiet and easygoing. Located close to schools, walking trails, parks, a nearby lake, shopping and everyday amenities, this home offers convenient access to Sackville Drive and is approximately 20–40 minutes from Bedford, Dartmouth and Halifax, depending on route and traffic. With the major updates already completed, a spacious fenced yard, income potential and a quiet family-friendly location, 179 Sampson Drive is ready for its next chapter.
For sale
C$509,000
179 Sampson Dr, Lower Sackville, NS B4C 2V9
4beds
1,947sqft
Single Family Residence
Built in 1978
9,347 Square Feet Lot
$-- Zestimate®
C$261/sqft
C$-- HOA
What's special
Quiet corner lotPrivate outdoor spaceMature tree adds characterFull interior repaintSpacious fenced yard
- 3 days
- 33
- 4
Zillow last checked:
Listing updated:
Listed by:
Sandra Pike,
Royal LePage Atlantic Brokerage,
THE PIKE GROUP,
Royal LePage Atlantic
Source: NSAR,MLS®#: 202621626 Originating MLS®#: Nova Scotia Association of REALTORS®
Originating MLS®#: Nova Scotia Association of REALTORS®Facts & features
Interior
Bedrooms & bathrooms
- Bedrooms: 4
- Bathrooms: 3
- Full bathrooms: 2
- 1/2 bathrooms: 1
- Main level bathrooms: 2
- Main level bedrooms: 3
Bedroom
- Level: Main
- Area: 117.04
- Dimensions: 8.8 x 13.3
Bedroom 1
- Level: Main
- Area: 70.29
- Dimensions: 7.1 x 9.9
Bedroom 2
- Level: Lower
- Area: 214.8
- Dimensions: 17.9 x 12
Bathroom
- Level: Main
- Area: 35.7
- Dimensions: 5.1 x 7
Bathroom 1
- Level: Main
- Area: 21.93
- Dimensions: 5.1 x 4.3
Bathroom 2
- Level: Lower
- Area: 38.33
- Dimensions: 7.5 x 5.11
Dining room
- Level: Main
- Area: 114.68
- Dimensions: 9.4 x 12.2
Family room
- Level: Lower
- Area: 179.82
- Dimensions: 16.2 x 11.1
Kitchen
- Level: Main
- Area: 119
- Dimensions: 10 x 11.9
Living room
- Level: Main
- Area: 203.49
- Dimensions: 15.3 x 13.3
Heating
- Baseboard, Furnace, Hot Water
Appliances
- Included: Stove, Dryer, Washer, Refrigerator
- Laundry: Laundry Room
Features
- High Speed Internet, Master Downstairs
- Flooring: Carpet, Hardwood, Tile, Vinyl
- Basement: Finished,Walk-Out Access
- Has fireplace: Yes
- Fireplace features: Fireplace(s)
Interior area
- Total structure area: 1,947
- Total interior livable area: 1,947 sqft
- Finished area above ground: 1,041
Video & virtual tour
Property
Parking
- Total spaces: 2
- Parking features: No Garage, Double, Paved
- Details: Parking Details(Paved)
Features
- Levels: Split Entry
- Patio & porch: Deck
- Fencing: Fenced
Lot
- Size: 9,347 Square Feet
- Features: Landscaped, Level, Under 0.5 Acres, Near Public Transit
Details
- Additional structures: Shed(s)
- Parcel number: 40009177
- Zoning: R-1
- Other equipment: No Rental Equipment
Construction
Type & style
- Home type: SingleFamily
- Property subtype: Single Family Residence
Materials
- Aluminum Siding, Brick
- Roof: Asphalt
Condition
- New construction: No
- Year built: 1978
Utilities & green energy
- Gas: Oil
- Sewer: Municipal
- Water: Municipal
- Utilities for property: Cable Connected, Electricity Connected, Phone Connected
Community & HOA
Community
- Features: Park, Playground, Shopping
Location
- Region: Lower Sackville
Financial & listing details
- Price per square foot: C$261/sqft
- Tax assessed value: C$209,100
- Price range: C$509K - C$509K
- Date on market: 8/27/2026
- Inclusions: 2 Fridges, 2 Stoves, Washer And Dryer
- Ownership: Freehold
- Electric utility on property: Yes
Price history
| Date | Event | Price |
|---|---|---|
| 8/27/2026 | Listed for sale | C$509,000+149.5%C$261/sqft |
Source:  NSAR #202621626 Report a problem NSAR #202621626 Report a problem | ||
| 7/16/2010 | Sold | C$204,000C$105/sqft |
Source: Public Record Report a problem | ||
Public tax history
| Year | Property taxes | Tax assessment |
|---|---|---|
| 2019 | -- | C$209,100 |
Climate risks
Neighborhood: B4C
Nearby schools
GreatSchools rating
No schools nearby
We couldn't find any schools near this home.
Schools provided by the listing agent
- Elementary: Smokey Drive Elementary School
- Middle: Leslie Thomas Junior High School
- High: Sackville High School
Source: NSAR. This data may not be complete. We recommend contacting the local school district to confirm school assignments for this home.
- C$177,100-- bd1 ba1.3k sqft173 Sampson Dr, Lower Sackville, NS B4C2V9Off Market
- C$192,9003 bd1 ba1.8k sqft169 Sampson Dr, Lower Sackville, NS B4C2V9Off Market
- C$192,9003 bd3 ba1.6k sqft7 Sapphire Cres, Lower Sackville, NS B4C2T8Off Market
- C$205,7003 bd2 ba1.5k sqft182 Sampson Dr, Lower Sackville, NS B4C2W4Off Market
Similar homes
- C$539,9005 bd4 ba2.1k sqft32 Tamarack Cir, Lower Sackville, NS B4C 1E3For Sale
 MLS ID #202621413, Danny Bachar, Keller Williams Select Realty Brokerage. NSAR
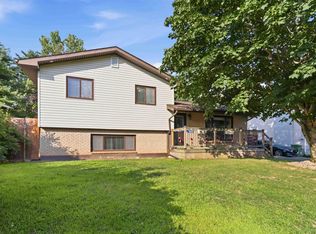
 - C$489,9003 bd1 ba1.1k sqft82 Nappan Dr, Lower Sackville, NS B4C 2E3For Sale
 MLS ID #202621499, Brennagh Gaunt, RE/MAX Nova (Halifax) Brokerage. NSAR
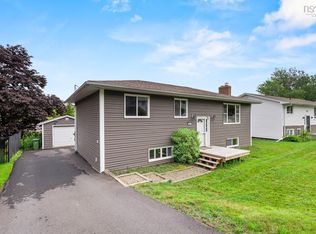
 - C$539,9005 bd2 ba2.1k sqft1616 Riverside Dr, Lower Sackville, NS B4C 2Y8For Sale
 MLS ID #202620229, Ajay Deb, Keller Williams Select Realty Brokerage. NSAR
 - C$499,9004 bd2 ba1.9k sqft43 Candlewood Ln, Lower Sackville, NS B4C 1A6For Sale
 MLS ID #202619427, Glenda White, Exit Realty Metro Brokerage. NSAR
