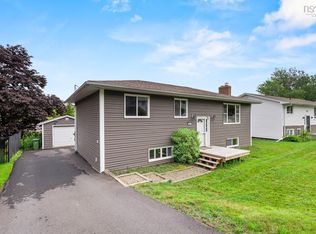
Welcome to 15 Ernest Avenue in Beaver Bank—a spacious bungalow, offering exceptional potential for homeowners, renovators, or investors. The property is currently rented but will be vacant by August 30th,. The main level features a bright living room highlighted by a large picture window and an attractive white stone fireplace. The updated heating system includes energy-efficient ductless mini-split heat pumps for year-round comfort. The functional layout continues into the dining area, kitchen, and convenient main-floor laundry. Three well-sized bedrooms and a spacious 5-piece family bathroom complete this level. The full basement offers incredible opportunity, already framed for two additional bedrooms and roughed in for a full ensuite and an additional half bath. With over 1,300 sq. ft. of unfinished space, it's ready for the next owner to create the ideal layout to suit their needs. Outside, the lot is surrounded by established landscaping, creating a peaceful, setting while benefiting from municipal water and sewer services. Conveniently located close to schools, parks, shopping, and everyday amenities, this property offers outstanding potential in a desirable Beaver Bank location. Opportunity awaits!
For sale
C$498,000
15 Ernest Ave, Beaver Bank, NS B4G 1C1
3beds
1,700sqft
Single Family Residence
Built in 1978
8,302 Square Feet Lot
$-- Zestimate®
C$293/sqft
C$-- HOA
What's special
Spacious bungalowLarge picture windowAttractive white stone fireplaceUpdated heating systemFunctional layoutDining areaConvenient main-floor laundry
- 9 days |
- 28 |
- 0 |
Zillow last checked:
Listing updated:
Listed by:
Sandra Pike,
Royal LePage Atlantic Brokerage,
THE PIKE GROUP,
Royal LePage Atlantic
Source: NSAR,MLS®#: 202619767 Originating MLS®#: Nova Scotia Association of REALTORS®
Originating MLS®#: Nova Scotia Association of REALTORS®Facts & features
Interior
Bedrooms & bathrooms
- Bedrooms: 3
- Bathrooms: 1
- Full bathrooms: 1
- Main level bathrooms: 1
- Main level bedrooms: 3
Bedroom
- Level: Main
- Area: 149.86
- Dimensions: 12.7 x 11.8
Bedroom 1
- Level: Main
- Area: 114.4
- Dimensions: 11 x 10.4
Bathroom
- Level: Main
- Area: 116.62
- Dimensions: 11.9 x 9.8
Dining room
- Level: Main
- Area: 116.62
- Dimensions: 11.9 x 9.8
Kitchen
- Level: Main
- Area: 233.24
- Dimensions: 11.9 x 19.6
Living room
- Level: Main
- Area: 310.8
- Dimensions: 14.8 x 21
Heating
- Baseboard, Heat Pump -Ductless
Appliances
- Included: Stove, Dishwasher, Dryer, Washer, Refrigerator
- Laundry: Laundry Room
Features
- High Speed Internet, Master Downstairs
- Flooring: Ceramic Tile, Laminate
- Basement: Full,Unfinished
- Has fireplace: Yes
- Fireplace features: Fireplace(s)
Interior area
- Total structure area: 1,700
- Total interior livable area: 1,700 sqft
- Finished area above ground: 1,700
Property
Parking
- Total spaces: 3
- Parking features: Attached, Single, Double, Paved
- Attached garage spaces: 1
- Details: Parking Details(Paved), Garage Details(Single)
Features
- Patio & porch: Deck
Lot
- Size: 8,302 Square Feet
- Features: Landscaped, Under 0.5 Acres, Near Public Transit
Details
- Parcel number: 41200502
- Zoning: R-1
- Other equipment: No Rental Equipment
Construction
Type & style
- Home type: SingleFamily
- Architectural style: Bungalow
- Property subtype: Single Family Residence
Materials
- Brick, Vinyl Siding, Wood Siding
- Roof: Asphalt
Condition
- New construction: No
- Year built: 1978
Utilities & green energy
- Sewer: Municipal
- Water: Municipal
- Utilities for property: Cable Connected, Electricity Connected, Phone Connected, Electric
Community & HOA
Community
- Features: Golf, Recreation Center
Location
- Region: Beaver Bank
Financial & listing details
- Price per square foot: C$293/sqft
- Tax assessed value: C$179,000
- Price range: C$498K - C$498K
- Date on market: 8/6/2026
- Inclusions: Fridge, Stove, Washer, Dryer Dishwasher
- Ownership: Freehold
- Electric utility on property: Yes
Price history
| Date | Event | Price |
|---|---|---|
| 8/6/2026 | Listed for sale | C$498,000C$293/sqft |
Source:  NSAR #202619767 Report a problem NSAR #202619767 Report a problem | ||
Public tax history
| Year | Property taxes | Tax assessment |
|---|---|---|
| 2019 | -- | C$143,800 |
Climate risks
Neighborhood: B4G
Nearby schools
GreatSchools rating
No schools nearby
We couldn't find any schools near this home.
Schools provided by the listing agent
- Elementary: Beaverbank - Monarch Drive Elementary School
- Middle: Harold T Barrett Junior High School
- High: Lockview High School
Source: NSAR. This data may not be complete. We recommend contacting the local school district to confirm school assignments for this home.
- C$157,400-- bd1 ba1.2k sqft3 Ernest Ave, Beaver Bank, NS B4G1C1Off Market
- C$249,3003 bd2 ba1.6k sqft23 Ernest Ave, Beaver Bank, NS B4G1C1Off Market
- C$192,300-- bd2 ba2.3k sqft20 Ernest Ave, Beaver Bank, NS B4G1C1Off Market
- C$211,500-- bd2 ba1.7k sqft14 Ernest Ave, Beaver Bank, NS B4G1C1Off Market
- C$218,8008 bd2 ba3.2k sqft24 Ernest Ave, Beaver Bank, NS B4G1C1Off Market
- C$202,5003 bd2 ba1.9k sqft15 Trinity Ln, Beaver Bank, NS B4G1C1Off Market
- C$196,9004 bd1 ba1.7k sqft27 Ernest Ave, Beaver Bank, NS B4G1C1Off Market
- C$166,400-- bd1 ba1.2k sqft8 Ernest Ave, Beaver Bank, NS B4G1C1Off Market
Similar homes
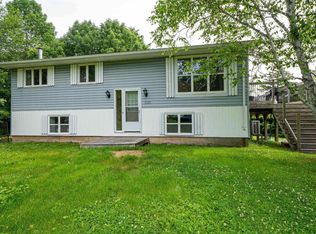
- C$499,9004 bd2 ba1.9k sqft43 Candlewood Ln, Lower Sackville, NS B4C 1A6For Sale
 MLS ID #202619427, Glenda White, Exit Realty Metro Brokerage. NSAR
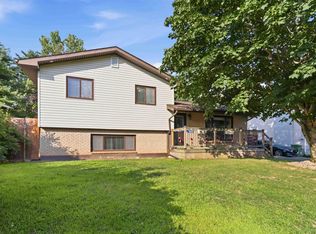
 - C$499,9004 bd2 ba1.8k sqft2155 Beaver Bank Rd, Beaver Bank, NS B4G 1E2For Sale
 MLS ID #202527307, Gail Richard, Results Realty Atlantic Inc. Brokerage. NSAR
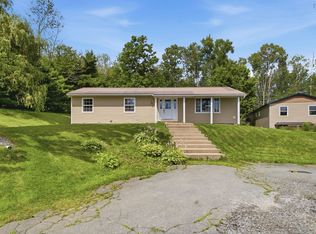
 - C$539,9005 bd2 ba2.1k sqft1616 Riverside Dr, Lower Sackville, NS B4C 2Y8For Sale
 MLS ID #202620229, Ajay Deb, Keller Williams Select Realty Brokerage. NSAR
 - C$569,9005 bd3 ba2.4k sqft430 Beaver Bank Rd, Beaver Bank, NS B4E 1K4For Sale
 MLS ID #202619718, Senthil Velkumar, RE/MAX Nova Brokerage. NSAR
 - C$604,0004 bd3 ba2.1k sqft2 Woods Ct, Halifax, NS B4G 1C2For SaleMLS ID #202610831, Sandra Pike, Royal LePage Atlantic Brokerage. NSAR
- C$499,9003 bd2 ba1.9k sqft286 Patton Rd, Upper Sackville, NS B4E 3C1For SaleMLS ID #202618346, Todd Johns, Press Realty Inc. Brokerage. NSAR
- C$649,9004 bd4 ba2.5k sqft126 Galloway Dr, Beaver Bank, NS B4G 1B7For SaleMLS ID #202618862, John Kenny, Sutton Group Professional Realty Brokerage. NSAR
- C$519,0004 bd1 ba1.6k sqft512 Windsor Junction Rd, Windsor Junction, NS B2T 1G1For SaleMLS ID #202612728, Brent Goertzen, Exit Realty Town & Country Brokerage. NSAR
- C$579,0005 bd2 ba2.1k sqft6 Cedar Ct, Middle Sackville, NS B4E 3B1For SaleMLS ID #202620086, Steve Ingram, Steve Ingram Realty Ltd. Brokerage. NSAR
- C$562,9005 bd2 ba1.9k sqft60 Wilmot St, Lower Sackville, NS B4C 2A8For SaleMLS ID #202620032, Cathy Hughes, Nova Coast Realty Inc. Brokerage. NSAR
- C$479,9003 bd2 ba1.2k sqft51 Bianca Ct, Halifax, NS B4E 3E2For SaleMLS ID #202614209, Roshanak Abbas Nazari, Royal LePage Atlantic Brokerage. NSAR
- C$519,9004 bd2 ba2k sqft5 Sampson Dr, Lower Sackville, NS B4C 2T7For SaleMLS ID #202604423, Diane Harrison-Slack, Royal LePage Atlantic Brokerage. NSAR
- C$504,9003 bd1 ba1.4k sqft643 Highway 1, Mount Uniacke, NS B0N 1Z0For SaleMLS ID #202612466, Grant Sprague, Keller Williams Select Realty Brokerage. NSAR
- C$519,9003 bd2 ba2.1k sqft38 Ascot Way, Halifax, NS B4E 2J1For SaleMLS ID #202614170, Lily Dunn, Royal LePage Atlantic Brokerage. NSAR
- C$550,0003 bd1 ba1.4k sqft379 Bissett Rd, Cole Harbour, NS B2V 2T2For SaleMLS ID #202620562, Sean Thomas, RE/MAX Nova Brokerage. NSAR
- C$565,0003 bd3 ba1.4k sqft3340 Sackville Dr, Upper Sackville, NS B4E 3C5For SaleMLS ID #202610003, Hailey Millesse, RE/MAX Nova (Halifax) Brokerage. NSAR
- C$449,0003 bd2 ba1.8k sqft89 Taranaki Dr, Halifax, NS B2W 4X3For SaleMLS ID #202620224, Matthew Fleming, Royal LePage Atlantic Brokerage. NSAR
- C$629,9003 bd4 ba2.3k sqft130 Snowberry Ct, Halifax, NS B4E 3H6For SaleMLS ID #202613255, Dale Cameron, RE/MAX Nova Brokerage. NSAR
- C$479,9003 bd2 ba1.6k sqft166 Dalrymple Dr, Nine Mile River, NS B2S 2S1For SaleMLS ID #202619326, Sara Keyes, RE/MAX Nova (Enfield) Brokerage. NSAR
- C$549,9004 bd2 ba1.9k sqft217 Lakecrest Dr, East Hants, NS B0N 1Z0For SaleMLS ID #202613049, Rhonda Parsons, Keller Williams Select Realty Brokerage. NSAR
