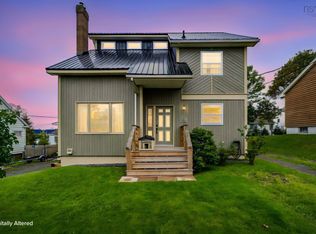
Character where you want it. New where it matters. Welcome to 379 Bissett Road, a beautifully renovated home tucked among mature trees and just steps from the Salt Marsh Trail. Thoughtfully updated inside and out, this home blends the charm of an established property with the modern finishes and major upgrades today's buyers are looking for. At the heart of the home is a stunning new kitchen featuring quartz countertops, a centre island, stainless steel appliances, generous cabinetry and a pantry. A custom beadboard ceiling, warm wood-toned flooring and matte black accents add character, while the kitchen flows naturally into bright and spacious living and dining areas surrounded by large windows and views of the mature property. The main level also offers a primary bedroom, beautifully renovated full bath with floating vanity and oversized tiled shower, plus a dedicated laundry room with built-in cabinetry and workspace. Upstairs you'll find two additional bedrooms and a versatile office/flex space, complemented by built-in storage that makes clever use of the home's charming rooflines. The improvements go well beyond cosmetics, with a new roof, siding, new windows and a brand-new septic system, along with new flooring, trim, lighting, pot lights and fresh paint throughout. Outside, a brand new large rear deck overlooks the private, tree-lined backyard with plenty of room to entertain, garden or simply unwind. With three bedrooms, flexible living space, extensive renovations and the Salt Marsh Trail practically at your doorstep, 379 Bissett Road is truly move-in ready — without sacrificing the character that makes a house feel like home.
For sale
C$529,900
379 Bissett Rd, Cole Harbour, NS B2V 2T2
3beds
1,422sqft
Single Family Residence
Built in ----
0.4 Acres Lot
$-- Zestimate®
C$373/sqft
C$-- HOA
What's special
Tucked among mature treesStunning new kitchenQuartz countertopsCentre islandStainless steel appliancesGenerous cabinetryCustom beadboard ceiling
- 42 days
- 177
- 8
Zillow last checked:
Listing updated:
Listed by:
Sean Thomas,
RE/MAX Nova Brokerage
Source: NSAR,MLS®#: 202620562 Originating MLS®#: Nova Scotia Association of REALTORS®
Originating MLS®#: Nova Scotia Association of REALTORS®Facts & features
Interior
Bedrooms & bathrooms
- Bedrooms: 3
- Bathrooms: 1
- Full bathrooms: 1
- Main level bathrooms: 1
- Main level bedrooms: 1
Bedroom
- Level: Second
- Area: 176.67
- Dimensions: 10 x 17.67
Bedroom 1
- Level: Second
- Area: 131.31
- Dimensions: 9.67 x 13.58
Bathroom
- Level: Main
- Area: 81.54
- Dimensions: 8.58 x 9.5
Dining room
- Level: Main
- Area: 84.73
- Dimensions: 6.92 x 12.25
Kitchen
- Level: Main
- Length: 21
Living room
- Level: Main
- Area: 188.23
- Dimensions: 16.25 x 11.58
Heating
- Baseboard, Heat Pump -Ductless, Other Heating/Cooling
Cooling
- Other Heating/Cooling, Ductless
Appliances
- Included: Range, Dishwasher, Dryer, Washer, Refrigerator
- Laundry: Laundry Room
Features
- High Speed Internet, Master Downstairs
- Flooring: Other
- Basement: Partially Finished
Interior area
- Total structure area: 1,422
- Total interior livable area: 1,422 sqft
- Finished area above ground: 1,422
Property
Parking
- Parking features: No Garage, Parking Spaces(s), Paved
- Has uncovered spaces: Yes
- Details: Parking Details(Large Paved Driveway.)
Features
- Levels: One and One Half
- Stories: 1
- Patio & porch: Patio
Lot
- Size: 0.4 Acres
- Features: Partially Cleared, Hardwood Bush, Landscaped, Softwood Bush, Under 0.5 Acres, Near Public Transit
Details
- Additional structures: Shed(s)
- Parcel number: 00402537
- Zoning: R1
- Other equipment: No Rental Equipment
Construction
Type & style
- Home type: SingleFamily
- Property subtype: Single Family Residence
Materials
- Vinyl Siding
- Roof: Asphalt
Condition
- New construction: No
Utilities & green energy
- Sewer: Septic Tank
- Water: Drilled Well
- Utilities for property: Cable Connected, Natural Gas Connected, Phone Connected, Electric
Community & HOA
Community
- Features: Golf, Park, Playground, Recreation Center, School Bus Service, Shopping, Place of Worship, Beach
Location
- Region: Cole Harbour
Financial & listing details
- Price per square foot: C$373/sqft
- Tax assessed value: C$97,900
- Price range: C$529.9K - C$529.9K
- Date on market: 8/14/2026
- Inclusions: Fridge, Range, Range Hood, Dishwasher, Washer, Dryer,
- Ownership: Freehold
- Electric utility on property: Yes
Price history
| Date | Event | Price |
|---|---|---|
| 9/21/2026 | Listed for sale | C$529,900-3.7%C$373/sqft |
Source:  NSAR #202620562 Report a problem NSAR #202620562 Report a problem | ||
| 9/8/2026 | Contingent | C$550,000C$387/sqft |
Source: NSAR #202620562 Report a problem | ||
| 8/24/2026 | Listed for sale | C$550,000C$387/sqft |
Source: NSAR #202620562 Report a problem | ||
| 8/19/2026 | Contingent | C$550,000C$387/sqft |
Source: NSAR #202620562 Report a problem | ||
| 8/14/2026 | Listed for sale | C$550,000C$387/sqft |
Source: NSAR #202620562 Report a problem | ||
Public tax history
| Year | Property taxes | Tax assessment |
|---|---|---|
| 2019 | -- | C$84,600 |
Climate risks
Neighborhood: B2V
Nearby schools
GreatSchools rating
No schools nearby
We couldn't find any schools near this home.
Schools provided by the listing agent
- Elementary: Colonel John Stuart Elementary School
- Middle: Sir Robert Borden Junior High School
Source: NSAR. This data may not be complete. We recommend contacting the local school district to confirm school assignments for this home.
- C$247,5004 bd2 ba2.1k sqft399 Bissett Rd, Cole Harbour, NS B2V2T2Off Market
- C$143,800-- bd2 ba2.2k sqft388 Bissett Rd, Cole Harbour, NS B2V2T2Off Market
- C$140,500-- bd1 ba1.6k sqft401 Bissett Rd, Cole Harbour, NS B2V2T2Off Market
- C$158,100-- bd1 ba1.8k sqft403 Bissett Rd, Cole Harbour, NS B2V2T2Off Market
Similar homes
- C$525,0003 bd2 ba1.8k sqft718 Caldwell Rd, Halifax, NS B2V 1L1For Sale
 MLS ID #202622340, Michelle McMullin, EXP Realty of Canada Inc. Brokerage. NSAR
 - C$529,9003 bd2 ba1.5k sqft10 Fader St, Dartmouth, NS B2X 1P3For Sale
 MLS ID #202622835, Darren MacQueen, Royal LePage Atlantic (Dartmouth) Brokerage. NSAR
 - C$567,5003 bd2 ba1.5k sqft30 Dyke Rd, Cow Bay, NS B3G 1K2For Sale
 MLS ID #202622296, James Robert, Duckworth Real Estate(Chester) Brokerage. NSAR
 - C$560,0002 bd1 ba1.5k sqft7 Patterson Rd, Cow Bay, NS B3G 1K4For Sale
 MLS ID #202622271, Melissa Levy, Exit Realty Town & Country Brokerage. NSAR
