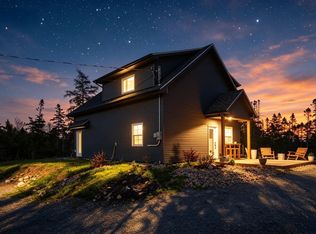
Attention homebuyers! This brand-new bungalow in the peaceful community of West Petpeswick offers the perfect mix of country living and modern comfort, offered at $499,900. Set on 2 acres of land and featuring MU zoning, this property provides exceptional flexibility and future potential. Located only 30 minutes from Dartmouth Crossing, this home features three spacious bedrooms and two full bathrooms, with everything thoughtfully laid out on one level, making it ideal for downsizers, first-time buyers, or anyone seeking easy, accessible living. The open-concept design with high ceilings creates a bright and welcoming atmosphere, while the modern kitchen is equipped with premium Samsung appliances. You'll also appreciate the convenience of main-level laundry, while large windows fill the home with natural light and showcase the surrounding greenery. Set in a quiet, nature-filled location, this home delivers the tranquility of rural living without sacrificing style, comfort, or convenience.
New construction
C$499,900
1062 Mines Rd, Halifax, NS B0J 2L0
3beds
1,362sqft
Single Family Residence
Built in ----
2 Acres Lot
$-- Zestimate®
C$367/sqft
C$-- HOA
What's special
- 45 days
- 46
- 3
Zillow last checked:
Listing updated:
Listed by:
Dawson White,
Exit Realty Metro Brokerage,
Top Producers Group,
Exit Realty Metro
Source: NSAR,MLS®#: 202619058 Originating MLS®#: Nova Scotia Association of REALTORS®
Originating MLS®#: Nova Scotia Association of REALTORS®Facts & features
Interior
Bedrooms & bathrooms
- Bedrooms: 3
- Bathrooms: 2
- Full bathrooms: 2
- Main level bathrooms: 2
- Main level bedrooms: 3
Bedroom
- Level: Main
- Area: 82.99
- Dimensions: 9.11 x 9.11
Bedroom 1
- Level: Main
- Area: 88.37
- Dimensions: 9.11 x 9.7
Bathroom
- Level: Main
- Area: 118.4
- Dimensions: 8 x 14.8
Bathroom 1
- Level: Main
- Area: 51.02
- Dimensions: 5.6 x 9.11
Dining room
- Level: Main
- Area: 106.56
- Dimensions: 11.1 x 9.6
Kitchen
- Level: Main
- Area: 96.96
- Dimensions: 10.1 x 9.6
Living room
- Level: Main
- Area: 335.82
- Dimensions: 19.3 x 17.4
Heating
- Baseboard, Heat Pump -Ductless
Appliances
- Included: Stove, Dishwasher, Dryer, Range Hood, Refrigerator
- Laundry: Laundry Room
Features
- High Speed Internet, Master Downstairs
- Basement: None
Interior area
- Total structure area: 1,362
- Total interior livable area: 1,362 sqft
- Finished area above ground: 1,362
Property
Parking
- Parking features: Gravel, Parking Spaces(s)
- Has uncovered spaces: Yes
- Details: Parking Details(Gravel Driveway)
Features
- Patio & porch: Patio
Lot
- Size: 2 Acres
- Features: Partially Cleared, Partial Landscaped, 1 to 2.99 Acres
Details
- Parcel number: 41198086
- Zoning: MU
- Other equipment: Air Exchanger, No Rental Equipment
Construction
Type & style
- Home type: SingleFamily
- Architectural style: Bungalow
- Property subtype: Single Family Residence
Materials
- Vinyl Siding
- Foundation: Slab
- Roof: Asphalt
Condition
- New Construction
- New construction: Yes
Utilities & green energy
- Sewer: Septic Tank
- Water: Drilled Well
- Utilities for property: Cable Connected, Electricity Connected, Phone Connected, Electric
Community & HOA
Community
- Features: Golf, Beach
Location
- Region: Halifax
Financial & listing details
- Price per square foot: C$367/sqft
- Price range: C$499.9K - C$499.9K
- Date on market: 7/30/2026
- Inclusions: All Appliances
- Ownership: Freehold
- Electric utility on property: Yes
Price history
| Date | Event | Price |
|---|---|---|
| 8/6/2026 | Price change | C$499,900-2.9%C$367/sqft |
Source:  NSAR #202619058 Report a problem NSAR #202619058 Report a problem | ||
| 7/30/2026 | Listed for sale | C$514,900C$378/sqft |
Source: NSAR #202619058 Report a problem | ||
Public tax history
Tax history is unavailable.
Climate risks
Neighborhood: B0J
Nearby schools
GreatSchools rating
No schools nearby
We couldn't find any schools near this home.
Schools provided by the listing agent
- Elementary: Oyster Pond Academy
- Middle: Eastern Shore Consolidated School
- High: Eastern Shore Consolidated School
Source: NSAR. This data may not be complete. We recommend contacting the local school district to confirm school assignments for this home.
- C$499,0002 bd2 ba1.1k sqftMines Rd W #1156, East Chezzetcook, NS B0J1N0For Sale
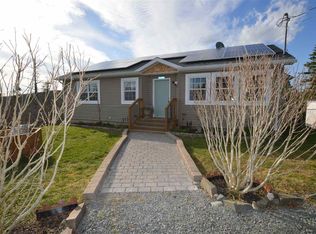
- C$--3 bd1 ba1.1k sqft1130 W Petpeswick Rd, Musquodoboit Harbour, NS B0J2L0Off Market
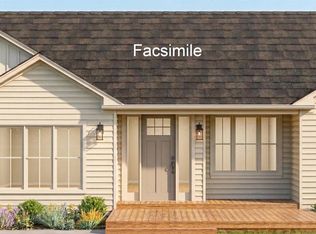
- C$569,9003 bd3 ba1.6k sqft1147 W Petpeswick Rd W, Petpeswick, NS B0N2L0New Construction
- C$499,9003 bd2 ba1.3k sqft5 Westside Inlet Dr W LOT J, Petpeswick, NS B0N2L0New Construction

Similar homes
- C$499,0002 bd2 ba1.1k sqftMines Rd W #1156, East Chezzetcook, NS B0J 1N0For SaleMLS ID #202612595, Olesia Zozulia, Royal LePage Atlantic Brokerage. NSAR
- C$499,9003 bd2 ba1.3k sqft5 Westside Inlet Dr W Lot J, Petpeswick, NS B0N 2L0New ConstructionMLS ID #202610290, Bonnie MacLean, Royal LePage Atlantic (Dartmouth) Brokerage. NSAR
- C$549,9004 bd2 ba1.8k sqft2741 Ostrea Lake Rd, Halifax, NS B0J 2L0For Sale
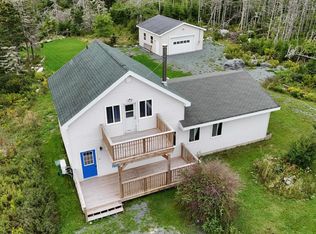 MLS ID #202622852, Jason Dick, Royal LePage Atlantic Brokerage. NSAR
 - C$519,9003 bd2 ba1.3k sqft18 Westside Inlet Dr W, Petpeswick, NS B0N 2L0New Construction
 MLS ID #202610289, Bonnie MacLean, Royal LePage Atlantic (Dartmouth) Brokerage. NSAR
