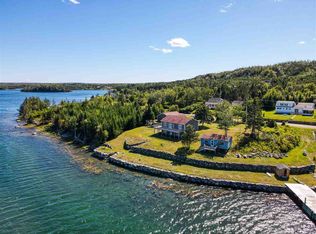
Welcome to 115 Harbourview Drive. This recently renovated 3 bed, 2 full-bath home with stunning waterviews is looking for a new owner to call it home. Step inside to the main level, which includes two bedrooms, a family room, the kitchen, a bathroom, and laundry. Then step outside onto the deck & into the gazebo to take in the morning sunrises while sipping your coffee or tea! On the upper level contains the third bedroom (with walk-in closet) and the larger of the 2 full bathrooms. It has a newly added propane furnace and accompanying heat pumps which add comfort & cooling on those hot summer days. Other notable updates done this year include new roof, new hot water tank, and new siding. The home also has a generator panel and is less than a 10 minute walk to a boat launch! Outside you'll find the detached & wired 20x24 garage with its own heat pump. As well as the spacious yard, with water views from nearly every angle. Located only 35 minutes to Dartmouth, 45 minutes to the International airport, and less than 10 minutes to nearby shopping, locally owned cafés, markets, the hospital, recreation centre and much more. Nature enthusiasts will appreciate the nearby swimming, surfing, hiking, boating, fishing, not to mention the natural beauty & nature found outside in the well manicured yard & property. The 1.5 acre lot also has generous road frontage and the potential to be subdivided. Don't miss out on this one! Contact a REALTOR® for more information and to schedule a viewing.
For sale
C$559,000
115 Harbourview Dr, Head Of Jeddore, NS B0J 1P0
3beds
1,860sqft
Single Family Residence
Built in 1954
1.58 Acres Lot
$-- Zestimate®
C$301/sqft
C$-- HOA
What's special
Recently renovatedStunning waterviewsNewly added propane furnaceNew roofNew hot water tankNew sidingGenerator panel
- 16 days |
- 76 |
- 4 |
Zillow last checked:
Listing updated:
Listed by:
Rick Clarke,
Century 21 Trident Realty Ltd. Brokerage,
Matthew Trask,
Century 21 Trident Realty Ltd.
Source: NSAR,MLS®#: 202619286 Originating MLS®#: Nova Scotia Association of REALTORS®
Originating MLS®#: Nova Scotia Association of REALTORS®Facts & features
Interior
Bedrooms & bathrooms
- Bedrooms: 3
- Bathrooms: 2
- Full bathrooms: 2
- Main level bathrooms: 1
- Main level bedrooms: 2
Bedroom
- Level: Main
- Area: 106.68
- Dimensions: 12.7 x 8.4
Bedroom 1
- Level: Main
- Area: 97.52
- Dimensions: 10.6 x 9.2
Bathroom
- Level: Main
- Area: 36.21
- Dimensions: 7.1 x 5.1
Bathroom 1
- Level: Second
- Area: 117.66
- Dimensions: 10.6 x 11.1
Kitchen
- Level: Main
- Area: 191.52
- Dimensions: 12.6 x 15.2
Living room
- Level: Main
- Area: 358.72
- Dimensions: 23.6 x 15.2
Heating
- Baseboard, Electric, Furnace, Heat Pump -Ductless
Appliances
- Included: Oven, Dishwasher, Dryer, Washer, Refrigerator
Features
- Ensuite Bath, High Speed Internet
- Flooring: Ceramic Tile, Hardwood, Laminate
- Basement: Full,Finished
Interior area
- Total structure area: 1,860
- Total interior livable area: 1,860 sqft
- Finished area above ground: 1,061
Property
Parking
- Parking features: Detached, Wired, Gravel
- Has garage: Yes
- Has uncovered spaces: Yes
- Details: Parking Details(Driveway & Garage), Garage Details(Detached 20 X 24, Wired And Heated.)
Features
- Levels: One and One Half
- Stories: 1
- Has view: Yes
- View description: Harbour, Ocean
- Has water view: Yes
- Water view: Harbour,Ocean
Lot
- Size: 1.58 Acres
- Features: 1 to 2.99 Acres
Details
- Parcel number: 00586602
- Zoning: MU
- Other equipment: No Rental Equipment
Construction
Type & style
- Home type: SingleFamily
- Property subtype: Single Family Residence
Materials
- Vinyl Siding
- Roof: Asphalt
Condition
- New construction: No
- Year built: 1954
Utilities & green energy
- Sewer: Septic Tank
- Water: Drilled Well
- Utilities for property: Cable Connected, Electricity Connected, Phone Connected, Electric, Propane
Community & HOA
Community
- Features: Park, Recreation Center, Shopping, Beach
Location
- Region: Head Of Jeddore
Financial & listing details
- Price per square foot: C$301/sqft
- Tax assessed value: C$180,200
- Price range: C$559K - C$559K
- Date on market: 7/31/2026
- Ownership: Freehold
- Electric utility on property: Yes
Price history
| Date | Event | Price |
|---|---|---|
| 7/31/2026 | Listed for sale | C$559,000C$301/sqft |
Source:  NSAR #202619286 Report a problem NSAR #202619286 Report a problem | ||
Public tax history
| Year | Property taxes | Tax assessment |
|---|---|---|
| 2019 | -- | C$180,200 |
Climate risks
Neighborhood: B0J
Nearby schools
GreatSchools rating
No schools nearby
We couldn't find any schools near this home.
Schools provided by the listing agent
- Elementary: Oyster Pond Academy
- Middle: Oyster Pond Academy
- High: Eastern Shore Consolidated School
Source: NSAR. This data may not be complete. We recommend contacting the local school district to confirm school assignments for this home.
- C$92,700-- bd1 ba864 sqft111 Harbourview Dr, Head Of Jeddore, NS B0J1P0Off Market
- C$337,4005 bd2 ba2.6k sqft114 Harbourview Dr, Head Of Jeddore, NS B0J1P0Off Market
- C$241,200-- bd3 ba2.4k sqft120 Harbourview Dr, Head Of Jeddore, NS B0J1P0Off Market
- C$134,400-- bd1 ba693 sqft89 Harbourview Dr, Head Of Jeddore, NS B0J1P0Off Market
- C$89,800-- bd1 ba896 sqft61 Harbourview Dr, Head Of Jeddore, NS B0J1P0Off Market
- C$177,800-- bd1 ba1.1k sqft42 Harbourview Dr, Head Of Jeddore, NS B0J1P0Off Market
- C$298,6003 bd2 ba1.8k sqft29 Harbourview Dr, Head Of Jeddore, NS B0J1P0Off Market
- C$283,6004 bd2 ba2.3k sqft91 Faulkner Cres, Head Of Jeddore, NS B0J1P0Off Market
Similar homes
- C$489,0004 bd3 ba1.7k sqft28 W Jeddore Rd, Head Of Jeddore, NS B0J 1P0For Sale
 MLS ID #202614320, Cathy Hughes, Nova Coast Realty Inc. Brokerage. NSAR
 - C$569,9003 bd2 ba1.9k sqft19 Bayers Mill Rd, Halifax, NS B0J 2L0For Sale
 MLS ID #202618829, Kip Walker, Royal LePage Atlantic (Dartmouth) Brokerage. NSAR
 - C$499,0004 bd2 ba1.6k sqft26 Split Rock Dr, Halifax, NS B0J 1P0For Sale
 MLS ID #202618026, Emma Moore, Royal LePage Atlantic (Dartmouth) Brokerage. NSAR
 - C$499,9003 bd2 ba1.3k sqft1062 Mines Rd, Halifax, NS B0J 2L0New Construction
 MLS ID #202619058, Dawson White, Exit Realty Metro Brokerage. NSAR
 - C$546,0003 bd2 ba1.6k sqft2351 Ostrea Lake Rd, Halifax, NS B0J 2L0For SaleMLS ID #202613472, Rachael LeBlanc-Palmer, RE/MAX Nova (Halifax) Brokerage. NSAR
- C$599,0003 bd2 ba2.2k sqft4606 Clam Harbour Rd, Clam Harbour, NS B0J 1Y0New ConstructionMLS ID #202524192, Ashley Bryant, Royal LePage Atlantic Brokerage. NSAR
- C$569,9003 bd2 ba2.2k sqft165 Ostrea Lake Rd, Musquodoboit Harbour, NS B2Z 1E9New ConstructionMLS ID #202617019, Gary Chambers, Century 21 Trident Realty Ltd. Brokerage. NSAR
- C$524,0004 bd2 ba2k sqft1307 Ea St, Petpeswick Road, NS B0J 2L0For SaleMLS ID #202613338, Cathy Hughes, Nova Coast Realty Inc. Brokerage. NSAR
- C$350,0004 bd2 ba1.4k sqft83 Baker Rd, Halifax, NS B0J 1P0For SaleMLS ID #202613213, Nicolas Harvey-Pearson, Exit Realty Metro Brokerage. NSAR
- C$649,9002 bd2 ba1.6k sqft110 Kaakwogook Way, Halifax, NS B0J 1Y0For SaleMLS ID #202620676, Rick Clarke, Century 21 Trident Realty Ltd. Brokerage. NSAR
- C$549,9003 bd2 ba1.5k sqft6 Westside Inlet Rd W Lot J, Petpeswick, NS B0N 2L0New ConstructionMLS ID #202609922, Bonnie MacLean, Royal LePage Atlantic (Dartmouth) Brokerage. NSAR
- C$589,0004 bd2 ba2.1k sqft19 Marjorie Dr, West Porters Lake, NS B3E 1N2For SaleMLS ID #202620265, Philip Evans, Keller Williams Select Realty Brokerage. NSAR
- C$549,9004 bd2 ba1.8k sqft2741 Ostrea Lake Rd, Halifax, NS B0J 2L0For SaleMLS ID #202604731, Jason Dick, Royal LePage Atlantic Brokerage. NSAR
- C$624,9004 bd2 ba2k sqft31 Tower Rd, Halifax, NS B0J 1N0For SaleMLS ID #202620157, Conner Sherwood, Exit Real Estate Professionals Brokerage. NSAR
- C$549,9003 bd2 ba1.5k sqftLOT A10 Ostrea Lake Rd, Musquodoboit Harbour, NS B0J 2L0New ConstructionMLS ID #202321310, Bonnie MacLean, Royal LePage Atlantic (Dartmouth) Brokerage. NSAR
- C$569,9003 bd3 ba1.6k sqft1147 W Petpeswick Rd W, Petpeswick, NS B0N 2L0New ConstructionMLS ID #202609368, Bonnie MacLean, Royal LePage Atlantic (Dartmouth) Brokerage. NSAR
- C$599,9003 bd2 ba1.9k sqft20 Willowdale Dr, Halifax, NS B0J 2L0For SaleMLS ID #202616706, Jason Dick, Royal LePage Atlantic Brokerage. NSAR
- C$549,0004 bd2 ba1.4k sqft7777 Highway 207, West Chezzetcook, NS B0J 1N0For SaleMLS ID #202617334, Rick Clarke, Century 21 Trident Realty Ltd. Brokerage. NSAR
- C$624,9003 bd3 ba2.4k sqft11028 Highway 7, Lake Charlotte, NS B0J 1W0For SaleMLS ID #202611029, Conner Sherwood, Exit Real Estate Professionals Brokerage. NSAR
- C$519,9003 bd2 ba1.3k sqft18 Westside Inlet Dr W, Petpeswick, NS B0N 2L0New ConstructionMLS ID #202610289, Bonnie MacLean, Royal LePage Atlantic (Dartmouth) Brokerage. NSAR
