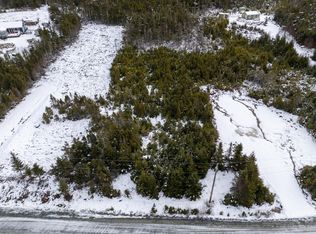
Only ½ hour from the Halifax Metro Area, and minutes from the growing community of Musquodoboit Harbour, where you can find shopping, restaurants, walking trails, along with many other amenities and close to Highway 107 on ramp, this brand-new three bedroom 2264 sq. ft. split entry home with extended foyer on a private treed lot is ready for you. The MU (Mixed Use) Zoning allows for commercial as well as residential. Think of the possibilities! Home features an amazing open concept design allowing for entertaining guests and family activities. While keeping with the heart of the home the kitchen is open to the dining and living space, and there are loads of cabinet space there plus wired center island increasing the available counter space. Next to the kitchen is the dining room with doors leading to a 10 x 20 private deck. Fully finished walkout basement with 3rd bedroom, large office and rec room. Add to that a separate laundry room, 4 piece bath and utility room plus storage under the stairs. 36" doors throughout Home is pre wired for an electric heat pump. (Heat Pump not included)Site prepared for a 24x24 detached garage.
New construction
C$569,900
165 Ostrea Lake Rd, Musquodoboit Harbour, NS B2Z 1E9
3beds
2,264sqft
Single Family Residence
Built in ----
0.45 Acres Lot
$-- Zestimate®
C$252/sqft
C$-- HOA
What's special
Extended foyerPrivate treed lotAmazing open concept designLoads of cabinet spaceFully finished walkout basementLarge officeRec room
- 92 days
- 3
- 0
Zillow last checked:
Listing updated:
Listed by:
Gary Chambers,
Century 21 Trident Realty Ltd. Brokerage,
Lee Coley,
Century 21 Trident Realty Ltd.
Source: NSAR,MLS®#: 202617019 Originating MLS®#: Nova Scotia Association of REALTORS®
Originating MLS®#: Nova Scotia Association of REALTORS®Facts & features
Interior
Bedrooms & bathrooms
- Bedrooms: 3
- Bathrooms: 2
- Full bathrooms: 2
- Main level bathrooms: 1
- Main level bedrooms: 2
Bedroom
- Level: Main
- Area: 168
- Dimensions: 14 x 12
Bedroom 1
- Level: Basement
- Area: 198.8
- Dimensions: 14.2 x 14
Bathroom
- Level: Main
- Area: 72.9
- Dimensions: 8.1 x 9
Bathroom 1
- Level: Basement
- Area: 66.6
- Dimensions: 9 x 7.4
Dining room
- Level: Main
- Area: 135.8
- Dimensions: 14 x 9.7
Kitchen
- Level: Main
- Area: 144.2
- Dimensions: 10.3 x 14
Office
- Level: Basement
- Area: 246.4
- Dimensions: 17.6 x 14
Heating
- Baseboard
Appliances
- Included: Range Hood
- Laundry: Laundry Room
Features
- High Speed Internet, Master Downstairs
- Flooring: Vinyl
- Basement: Full,Finished
Interior area
- Total structure area: 2,264
- Total interior livable area: 2,264 sqft
- Finished area above ground: 1,144
Video & virtual tour
Property
Parking
- Total spaces: 2
- Parking features: No Garage, Double, Gravel
- Details: Parking Details(Double Wide Gravel)
Accessibility
- Accessibility features: Wheelchair Access
Features
- Levels: Split Entry
- Patio & porch: Porch
- Exterior features: Balcony
Lot
- Size: 0.45 Acres
- Features: Partially Cleared, Wooded, Under 0.5 Acres
Details
- Parcel number: 40243271
- Zoning: MU
- Other equipment: HRV (Heat Rcvry Ventln), No Rental Equipment
Construction
Type & style
- Home type: SingleFamily
- Property subtype: Single Family Residence
Materials
- Vinyl Siding
- Roof: Asphalt
Condition
- New Construction,To Be Built
- New construction: Yes
Utilities & green energy
- Sewer: Septic Tank
- Water: Drilled Well
- Utilities for property: Cable Connected, Electricity Connected, Phone Connected, Electric
Community & HOA
Community
- Features: School Bus Service, Shopping
Location
- Region: Musquodoboit Harbour
Financial & listing details
- Price per square foot: C$252/sqft
- Tax assessed value: C$14,000
- Price range: C$569.9K - C$569.9K
- Date on market: 7/9/2026
- Ownership: Freehold
- Electric utility on property: Yes
Price history
| Date | Event | Price |
|---|---|---|
| 7/9/2026 | Listed for sale | C$569,900C$252/sqft |
Source:  NSAR #202617019 Report a problem NSAR #202617019 Report a problem | ||
Public tax history
Tax history is unavailable.
Climate risks
Neighborhood: B2Z
Nearby schools
GreatSchools rating
No schools nearby
We couldn't find any schools near this home.
Schools provided by the listing agent
- Elementary: Oyster Pond Academy
- Middle: Oyster Pond Academy
Source: NSAR. This data may not be complete. We recommend contacting the local school district to confirm school assignments for this home.
Similar homes
- C$569,9003 bd2 ba1.9k sqft19 Bayers Mill Rd, Halifax, NS B0J 2L0For Sale
 MLS ID #202618829, Kip Walker, Royal LePage Atlantic (Dartmouth) Brokerage. NSAR
 - C$504,9003 bd2 ba1.4k sqft10546 Highway 7 E, Oyster Pond, NS B0J 1W0New Construction
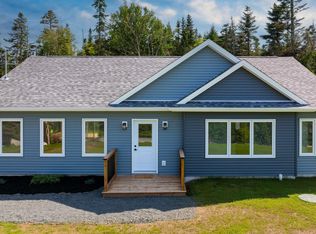 MLS ID #202620498, Rick Clarke, Century 21 Trident Realty Ltd. Brokerage. NSAR
 - C$544,0003 bd2 ba1.8k sqft115 Harbourview Dr, Head Of Jeddore, NS B0J 1P0For Sale
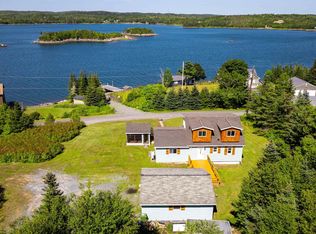 MLS ID #202619286, Rick Clarke, Century 21 Trident Realty Ltd. Brokerage. NSAR
 - C$549,9003 bd2 ba1.9k sqft20 Willowdale Dr, Halifax, NS B0J 2L0For Sale
 MLS ID #202616706, Jason Dick, Royal LePage Atlantic Brokerage. NSAR
