Nearly 8 acres of secluded serenity in the seaside community of Ostrea Lake awaits. This 3 bedroom 2 bath home features open concept kitchen/living area with vaulted ceilings and ton of natural light, stunning wood flooring and piped for wood burning device. Large primary bedroom, secondary bedroom and 4 pc bath round off this very functional floor plan. Downstairs you'll find a 3rd generously sized bedroom, family room and additional rec. room thats plumbed and wired for a second kitchen. The walkout basement would make this an ideal basement apartment or secondary suite. A second 3 piece bath and laundry/storage area finish off this lower level nicely. Efficient heating/cooling via ductless heat pump and ETS unit on a time of day meter. Outside enjoy the peace and quiet from your large deck with screened in gazebo. Winter skating is a breeze with a pond just a short walk from the home. Ample storage provided via deatached garage (wired with wood stove) 5 minutes to the amenities of Jeddore (Foodland, hardware, NSLC, pub etc) Less than 10 minutes to Musquodoboit Harbour and 20 minutes to metro. If your seeking a nature inspired oasis still within a reasonable commute look no further.
For sale
C$479,900
103 Ostrea Lake Rd, Ostrea Lake, NS B0J 2L0
3beds
1,459sqft
Single Family Residence
Built in 1995
7.63 Acres Lot
$-- Zestimate®
C$329/sqft
C$-- HOA
What's special
Vaulted ceilingsTon of natural lightStunning wood flooringLarge primary bedroomGenerously sized bedroomFamily roomWalkout basement
- 1 day
- 23
- 2
Zillow last checked:
Listing updated:
Listed by:
Rick Clarke,
Century 21 Trident Realty Ltd. Brokerage
Source: NSAR,MLS®#: 202627418 Originating MLS®#: Nova Scotia Association of REALTORS®
Facts & features
Interior
Bedrooms & bathrooms
- Bedrooms: 3
- Bathrooms: 2
- Full bathrooms: 2
- Main level bathrooms: 1
- Main level bedrooms: 2
Bedroom
- Level: Main
- Area: 70.39
- Dimensions: 9.9 x 7.11
Bedroom 1
- Level: Basement
Bathroom
- Level: Main
- Area: 50.11
- Dimensions: 5.5 x 9.11
Bathroom 1
- Level: Basement
- Area: 46.44
- Dimensions: 5.4 x 8.6
Family room
- Level: Basement
- Area: 154.44
- Dimensions: 11.7 x 13.2
Kitchen
- Level: Main
- Area: 187.33
- Dimensions: 14.3 x 13.1
Living room
- Level: Main
- Area: 184.98
- Dimensions: 13.11 x 14.11
Heating
- Baseboard, Electric, Heat Pump -Ductless
Appliances
- Included: Electric Cooktop, Electric Oven, Dishwasher, Dryer - Electric
- Laundry: Laundry Room
Features
- High Speed Internet, Master Downstairs
- Flooring: Hardwood, Laminate
- Basement: Finished,Walk-Out Access
Interior area
- Total structure area: 1,459
- Total interior livable area: 1,459 sqft
- Finished area above ground: 748
Property
Parking
- Total spaces: 2
- Parking features: Detached, Double, Heated Garage, Wired, Gravel
- Garage spaces: 2
- Has uncovered spaces: Yes
- Details: Parking Details(Multi, Gravel), Garage Details(Detached, Wired + Heated)
Features
- Levels: Two
- Stories: 2
- Patio & porch: Deck
Lot
- Size: 7.63 Acres
- Features: Softwood Bush, Wooded, 3 to 9.99 Acres
Details
- Additional structures: Shed(s)
- Parcel number: 40710998
- Zoning: MU
- Other equipment: No Rental Equipment
Construction
Type & style
- Home type: SingleFamily
- Property subtype: Single Family Residence
Materials
- Vinyl Siding
- Roof: Asphalt
Condition
- New construction: No
- Year built: 1995
Utilities & green energy
- Sewer: Septic Tank
- Water: Drilled Well
- Utilities for property: Cable Connected, Electricity Connected, Phone Connected, Electric
Community & HOA
Community
- Features: Beach, Marina, Place of Worship, Playground, Recreation Center, School Bus Service
Location
- Region: Ostrea Lake
Financial & listing details
- Price per square foot: C$329/sqft
- Price range: C$479.9K - C$479.9K
- Date on market: 11/5/2026
- Inclusions: Fridge, Stove, Washer/Dryer, Dishwasher
- Ownership: Freehold
- Electric utility on property: Yes
Price history
| Date | Event | Price |
|---|---|---|
| 11/5/2026 | Listed for sale | C$479,900C$329/sqft |
Source:  NSAR #202627418 Report a problem | ||
Public tax history
Tax history is unavailable.
Climate risks
Neighborhood: B0J
Nearby schools
GreatSchools rating
No schools nearby
We couldn't find any schools near this home.
Schools provided by the listing agent
- Elementary: Oyster Pond Academy
- Middle: Oyster Pond Academy
- High: Eastern Shore Consolidated School
Source: NSAR. This data may not be complete. We recommend contacting the local school district to confirm school assignments for this home.
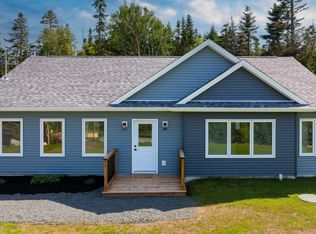
- C$504,9003 bd2 ba1.4k sqft10546 Highway 7, Oyster Pond, NS B0J1W0New Construction
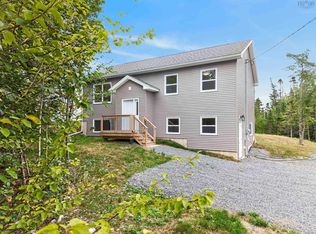
- C$569,9003 bd2 ba2.2k sqft165 Ostrea Lake Rd, Musquodoboit Harbour, NS B2Z1E9New Construction
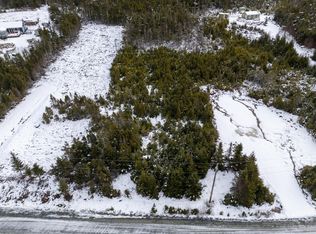
- C$57,0001.51 acres0 Ostrea Lake Rd, Pleasant Pt, NS B0J2L0Lot/Land
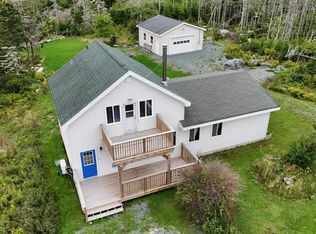
- C$475,0004 bd3 ba1.7k sqft28 W Jeddore Rd, Head Of Jeddore, NS B0J1P0For Sale

Similar homes
- C$504,9003 bd2 ba1.4k sqft10546 Highway 7, Oyster Pond, NS B0J 1W0New ConstructionMLS ID #202620498, Rick Clarke, Century 21 Trident Realty Ltd. Brokerage. NSAR
- C$524,9994 bd2 ba1.8k sqft2741 Ostrea Lake Rd, Halifax, NS B0J 2L0For Sale
 MLS ID #202622852, Jason Dick, Royal LePage Atlantic Brokerage. NSAR
- C$499,9003 bd2 ba1.3k sqft1062 Mines Rd, Halifax, NS B0J 2L0New Construction
 MLS ID #202619058, Dawson White, Exit Realty Metro Brokerage. NSAR
- C$475,0004 bd3 ba1.7k sqft28 W Jeddore Rd, Head Of Jeddore, NS B0J 1P0For SaleMLS ID #202614320, Cathy Hughes, Nova Coast Realty Inc. Brokerage. NSAR
