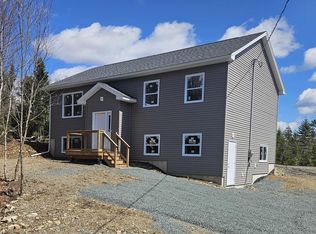
Welcome to 26 Split Rock drive in the Head of Jeddore! This beautiful 2 level property offers 4 bedrooms, ample privacy, and gorgeous ocean views. You enter in to the lower level, where there is plenty of space to take off your coat and come in from the elements. The entry way opens to a great big living room, perfect for the family to spread out. This lower level is finished with a large bedroom, half bathroom, storage room, and the utility/laundry room. As you head upstairs, you're welcomed in to a bright and updated family room, perfect for enjoying the view. The southern exposure basks the living, dining and kitchen areas in natural light, and makes the deck ideal for tanning on all summer. From the family room, you enter the dining room and kitchen, which have been tastefully finished and is the ideal entertaining space. Down the hallway on this upper level, you'll find the full bathroom with a bathtub/shower combo, and three more bedrooms. The primary bedroom offers two closets and plenty of space. This home is just 5 minutes to the brand new grocery store, 5 minutes to the primary school, 10 minutes to Musquodoboit Harbour, and 45 minutes to the Halifax Harbour bridges. Not to mention, Clam Harbour and Martinique beaches are both just a short drive away.
For sale
C$499,000
26 Split Rock Dr, Halifax, NS B0J 1P0
4beds
1,614sqft
Single Family Residence
Built in 1998
0.92 Acres Lot
$-- Zestimate®
C$309/sqft
C$420/mo HOA
What's special
Gorgeous ocean viewsLarge bedroomHalf bathroomStorage room
- 2 days |
- 87 |
- 4 |
Zillow last checked:
Listing updated:
Listed by:
Emma Moore,
Royal LePage Atlantic (Dartmouth) Brokerage
Source: NSAR,MLS®#: 202618026 Originating MLS®#: Nova Scotia Association of REALTORS®
Originating MLS®#: Nova Scotia Association of REALTORS®Facts & features
Interior
Bedrooms & bathrooms
- Bedrooms: 4
- Bathrooms: 2
- Full bathrooms: 1
- 1/2 bathrooms: 1
- Main level bathrooms: 1
- Main level bedrooms: 3
Bedroom
- Level: Lower
- Area: 129.11
- Dimensions: 9.33 x 13.83
Bedroom 1
- Level: Main
- Area: 92.5
- Dimensions: 10 x 9.25
Bedroom 2
- Level: Main
- Area: 98.34
- Dimensions: 9.92 x 9.92
Bathroom
- Level: Lower
- Area: 27.88
- Dimensions: 4.58 x 6.08
Bathroom 1
- Level: Main
- Area: 69.38
- Dimensions: 11.25 x 6.17
Dining room
- Level: Main
- Area: 70.24
- Dimensions: 9.92 x 7.08
Family room
- Level: Main
- Area: 261.25
- Dimensions: 15 x 17.42
Kitchen
- Level: Main
- Area: 97.51
- Dimensions: 9.92 x 9.83
Living room
- Level: Lower
- Area: 370.69
- Dimensions: 14.17 x 26.17
Heating
- Baseboard, Hot Water
Appliances
- Included: Stove, Dishwasher, Dryer - Electric, Washer, Refrigerator
Features
- High Speed Internet
- Flooring: Ceramic Tile, Laminate, Vinyl
- Basement: Finished,Partially Finished
Interior area
- Total structure area: 1,614
- Total interior livable area: 1,614 sqft
- Finished area above ground: 1,005
Video & virtual tour
Property
Parking
- Parking features: No Garage, Gravel
- Details: Parking Details(Multiple, Gravel)
Features
- Levels: Two
- Stories: 2
- Patio & porch: Deck
- Has view: Yes
- View description: Harbour, Ocean
- Has water view: Yes
- Water view: Harbour,Ocean
Lot
- Size: 0.92 Acres
- Features: Landscaped, 0.5 to 0.99 Acres
Details
- Parcel number: 40810111
- Zoning: MU
- Other equipment: No Rental Equipment
Construction
Type & style
- Home type: SingleFamily
- Property subtype: Single Family Residence
Materials
- Vinyl Siding
- Roof: Asphalt
Condition
- New construction: No
- Year built: 1998
Utilities & green energy
- Gas: Oil
- Sewer: Septic Tank
- Water: Drilled Well
- Utilities for property: Cable Connected, Electricity Connected, Phone Connected
Community & HOA
Community
- Features: Beach
HOA
- Has HOA: Yes
- HOA fee: C$420 monthly
Location
- Region: Halifax
Financial & listing details
- Price per square foot: C$309/sqft
- Price range: C$499K - C$499K
- Date on market: 7/20/2026
- Inclusions: Appliances
- Ownership: Freehold
- Electric utility on property: Yes
Emma Moore
Emma Moore
(902) 809-7873
By pressing Contact Agent, you agree that the real estate professional identified above may call/text you about your search, which may involve use of automated means and pre-recorded/artificial voices. You don't need to consent as a condition of buying any property, goods, or services. Message/data rates may apply. You also agree to our Terms of Use. Zillow does not endorse any real estate professionals. We may share information about your recent and future site activity with your agent to help them understand what you're looking for in a home.
Price history
| Date | Event | Price |
|---|---|---|
| 7/20/2026 | Listed for sale | C$499,000C$309/sqft |
Source:  NSAR #202618026 Report a problem NSAR #202618026 Report a problem | ||
Public tax history
Tax history is unavailable.
Climate risks
Neighborhood: B0J
Nearby schools
GreatSchools rating
No schools nearby
We couldn't find any schools near this home.
Schools provided by the listing agent
- Elementary: Oyster Pond Academy
- Middle: Oyster Pond Academy
- High: Eastern Shore Consolidated School
Source: NSAR. This data may not be complete. We recommend contacting the local school district to confirm school assignments for this home.
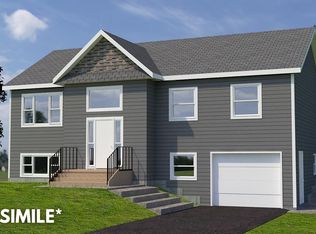
- C$689,9003 bd3 ba2k sqft8 Panorama Dr, Salmon River Bridge, NS B0J1P0New Construction
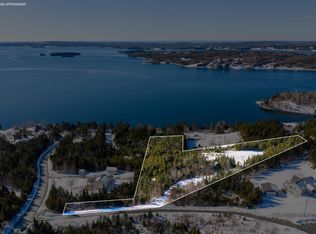
- C$139,9002.09 Acres8 Panorama Dr, Halifax, NS B0J1P0Lot/Land
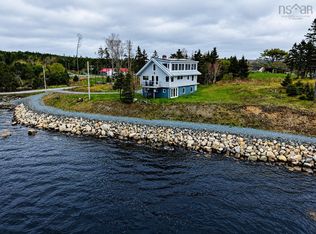
- C$889,9002 bd2 ba2.4k sqftHighway 7 Oyster Pond #10380, Oyster Pond, NS B0J2L0For Sale
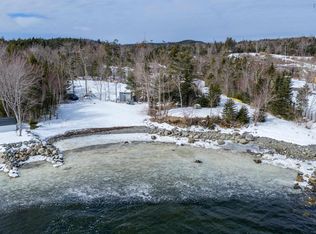
- C$220,0002 Acres562 Myers Point Rd, Halifax, NS B0J1P0Lot/Land
- C$222,400-- bd2 ba1.2k sqft70 Cliffview Ln, Head Of Jeddore, NS B0J1P0Off Market
- C$165,700-- bd1 ba1.5k sqft38 Little Lupin Way, Head Of Jeddore, NS B0J1P0Off Market
- C$86,8002 bd1 ba1k sqft26 Little Lupin Way, Head Of Jeddore, NS B0J1P0Off Market
- C$179,4002 bd2 ba780 sqft56 Schuster Ln, Head Of Jeddore, NS B0J1P0Off Market
Similar homes
- C$489,0004 bd3 ba1.7k sqft28 W Jeddore Rd, Head Of Jeddore, NS B0J 1P0For Sale
 MLS ID #202614320, Cathy Hughes, Nova Coast Realty Inc. Brokerage. NSAR
 - C$689,9003 bd3 ba2k sqft8 Panorama Dr, Salmon River Bridge, NS B0J 1P0New ConstructionMLS ID #202610615, Andrew Stephens, Exit Realty Metro Brokerage. NSAR
- C$350,0004 bd2 ba1.4k sqft83 Baker Rd, Halifax, NS B0J 1P0For Sale
 MLS ID #202613213, Nicolas Harvey-Pearson, Exit Realty Metro Brokerage. NSAR
 - C$569,9003 bd2 ba2.2k sqft165 Ostrea Lake Rd, Musquodoboit Harbour, NS B2Z 1E9New Construction
 MLS ID #202617019, Gary Chambers, Century 21 Trident Realty Ltd. Brokerage. NSAR
 - C$539,0003 bd2 ba1.5k sqft281 Heselton Dr, Halifax, NS B0J 2L0For SaleMLS ID #202612903, Jules Chamberlain, Red Door Realty Brokerage. NSAR
- C$546,0003 bd2 ba1.6k sqft2351 Ostrea Lake Rd, Halifax, NS B0J 2L0For SaleMLS ID #202613472, Rachael LeBlanc-Palmer, RE/MAX Nova (Halifax) Brokerage. NSAR
- C$549,0004 bd2 ba1.4k sqft7777 Highway 207, West Chezzetcook, NS B0J 1N0For SaleMLS ID #202617334, Rick Clarke, Century 21 Trident Realty Ltd. Brokerage. NSAR
- C$549,9004 bd2 ba1.8k sqft2741 Ostrea Lake Rd, Halifax, NS B0J 2L0For SaleMLS ID #202604731, Jason Dick, Royal LePage Atlantic Brokerage. NSAR
- C$559,9004 bd3 ba1.9k sqft327 Ea St, Petpeswick Road, NS B0J 2L0For SaleMLS ID #202608264, Rick Clarke, Century 21 Trident Realty Ltd. Brokerage. NSAR
- C$499,9003 bd2 ba1.3k sqft5 Westside Inlet Dr W Lot J, Petpeswick, NS B0N 2L0New ConstructionMLS ID #202610290, Bonnie MacLean, Royal LePage Atlantic (Dartmouth) Brokerage. NSAR
- C$544,9004 bd2 ba2k sqft1307 Ea St, Petpeswick Road, NS B0J 2L0For SaleMLS ID #202613338, Cathy Hughes, Nova Coast Realty Inc. Brokerage. NSAR
- C$455,0004 bd2 ba1.9k sqft199 Conrod Beach Rd, Halifax, NS B0J 2L0For SaleMLS ID #202616737, Chelsea Lawlor, EXP Realty of Canada Inc. Brokerage. NSAR
- C$499,9004 bd2 ba2.1k sqft76 James Roy Dr, Porters Lake, NS B3E 1H9For SaleMLS ID #202601525, Janice Bayer, Viewpoint Realty Services Inc. Brokerage. NSAR
- C$549,9002 bd2 ba1.2k sqft1680 We St, Jeddore Road, NS B0J 2L0For SaleMLS ID #202603283, Matthew Trask, Century 21 Trident Realty Ltd. Brokerage. NSAR
- C$519,9003 bd2 ba1.3k sqft18 Westside Inlet Dr W, Petpeswick, NS B0N 2L0New ConstructionMLS ID #202610289, Bonnie MacLean, Royal LePage Atlantic (Dartmouth) Brokerage. NSAR
- C$499,0002 bd2 ba1.1k sqftMines Rd W #1156, East Chezzetcook, NS B0J 1N0For SaleMLS ID #202612595, Olesia Zozulia, Royal LePage Atlantic Brokerage. NSAR
- C$549,9003 bd2 ba1.5k sqft6 Westside Inlet Rd W Lot J, Petpeswick, NS B0N 2L0New ConstructionMLS ID #202609922, Bonnie MacLean, Royal LePage Atlantic (Dartmouth) Brokerage. NSAR
- C$599,9003 bd2 ba1.9k sqft20 Willowdale Dr, Halifax, NS B0J 2L0For SaleMLS ID #202616706, Jason Dick, Royal LePage Atlantic Brokerage. NSAR
- C$379,9004 bd1 ba1.2k sqft8628 Highway 7 E, Musquodoboit Harbour, NS B0J 2L0For SaleMLS ID #202614150, Rick Clarke, Century 21 Trident Realty Ltd. Brokerage. NSAR
- C$549,9003 bd2 ba1.5k sqftLOT A10 Ostrea Lake Rd, Musquodoboit Harbour, NS B0J 2L0New ConstructionMLS ID #202321310, Bonnie MacLean, Royal LePage Atlantic (Dartmouth) Brokerage. NSAR
