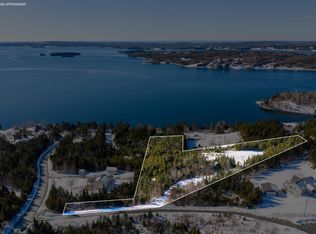
Perched along the shores of the Atlantic with over 300 feet of protected ocean frontage, this extraordinary coastal retreat offers the waterfront lifestyle few properties can match. Set on a beautifully maintained 1+ acre lot, the property offers the perfect balance of privacy, space, and low-maintenance living. A circular driveway, attached garage, and impressive stone sea wall - a major investment designed to protect and enhance the shoreline - speak to the quality and care poured into this home. Enjoy your own private beach and scenic oceanside walking path, perfect for taking in the salty air, morning coffee, breathtaking sunsets, and the ever-changing coastal views. The sheltered cove below is ideal for launching kayaks, searching for sea glass, or simply embracing the East Coast lifestyle. Inside, the home has been meticulously maintained and extensively updated with in-floor heating, solar panels, a recent septic system, and premium European-style windows that both tilt open for ocean breezes and fully open traditionally. Designed to maximize the incredible surroundings, nearly every room captures stunning water views. The walkout lower level welcomes you with a spacious foyer, large bedrooms, a spa-inspired bathroom, laundry, storage, and a bright family room with patio doors leading outside. Upstairs, a stunning custom birch staircase leads to the main living area featuring the primary bedroom, a second spa-like bathroom with clawfoot tub and walk-in shower, and an open-concept kitchen and living space overlooking the water. The third floor offers a spectacular bonus space with a full wall of windows facing the ocean - ideal as a guest retreat, studio, gym, rec room, or inspiring work-from-home space. Turn-key, thoughtfully upgraded, and truly one of a kind, this is elevated coastal living at its finest.
For sale
C$889,900
Highway 7 Oyster Pond #10380, Oyster Pond, NS B0J 2L0
2beds
2,458sqft
Single Family Residence
Built in ----
1.09 Acres Lot
$-- Zestimate®
C$362/sqft
C$-- HOA
What's special
Circular drivewayAttached garageImpressive stone sea wallPrivate beachScenic oceanside walking pathBreathtaking sunsetsEver-changing coastal views
- 89 days |
- 44 |
- 2 |
Zillow last checked:
Listing updated:
Listed by:
Alana Anderson,
Royal LePage Atlantic (Enfield) Brokerage
Source: NSAR,MLS®#: 202611658 Originating MLS®#: Nova Scotia Association of REALTORS®
Originating MLS®#: Nova Scotia Association of REALTORS®Facts & features
Interior
Bedrooms & bathrooms
- Bedrooms: 2
- Bathrooms: 2
- Full bathrooms: 2
Bedroom
- Level: Lower
- Area: 157.08
- Dimensions: 11.9 x 13.2
Bedroom 1
- Level: Second
- Area: 170.24
- Dimensions: 13.3 x 12.8
Bathroom
- Level: Lower
- Area: 56.44
- Dimensions: 6.8 x 8.3
Bathroom 1
- Level: Second
- Area: 142.78
- Dimensions: 11.8 x 12.1
Dining room
- Level: Second
- Area: 79.43
- Dimensions: 13 x 6.11
Family room
- Level: Third
- Area: 660.1
- Dimensions: 32.2 x 20.5
Kitchen
- Level: Second
- Area: 134.31
- Dimensions: 11.1 x 12.1
Living room
- Level: Lower
- Area: 122.21
- Dimensions: 12.1 x 10.1
Heating
- In Floor
Appliances
- Included: Stove, Dishwasher, Dryer, Washer, Refrigerator
- Laundry: Laundry Room
Features
- Master Downstairs
- Flooring: Ceramic Tile, Hardwood, Laminate, Tile
- Basement: Full,Finished,Walk-Out Access
Interior area
- Total structure area: 2,458
- Total interior livable area: 2,458 sqft
- Finished area above ground: 1,669
Video & virtual tour
Property
Parking
- Total spaces: 1
- Parking features: Attached, Single, Circular Driveway, Paved
- Attached garage spaces: 1
- Has uncovered spaces: Yes
- Details: Parking Details(Paved Driveway), Garage Details(Attached Single)
Features
- Levels: 2 Storey
- Stories: 2
- Patio & porch: Deck
- Has view: Yes
- View description: Ocean
- Has water view: Yes
- Water view: Ocean
- Waterfront features: Ocean Front, Ocean Access, Salt Water
- Frontage length: Water Frontage(311 Feet)
Lot
- Size: 1.09 Acres
- Features: Partially Cleared, Partial Landscaped, 1 to 2.99 Acres
Details
- Parcel number: 00561589
- Zoning: mu
- Other equipment: No Rental Equipment
Construction
Type & style
- Home type: SingleFamily
- Property subtype: Single Family Residence
Materials
- Vinyl Siding
- Roof: Metal
Condition
- New construction: No
Utilities & green energy
- Sewer: Septic Tank
- Water: Dug, Well
- Utilities for property: Electricity Connected, Electric
Community & HOA
Community
- Features: Park, School Bus Service, Shopping, Place of Worship, Beach
Location
- Region: Oyster Pond
Financial & listing details
- Price per square foot: C$362/sqft
- Price range: C$889.9K - C$889.9K
- Date on market: 5/21/2026
- Inclusions: Most Furnishings And Appliances
- Exclusions: Personal Belongings
- Ownership: Freehold
- Electric utility on property: Yes
Price history
| Date | Event | Price |
|---|---|---|
| 5/21/2026 | Listed for sale | C$889,900C$362/sqft |
Source:  NSAR #202611658 Report a problem NSAR #202611658 Report a problem | ||
Public tax history
Tax history is unavailable.
Climate risks
Neighborhood: B0J
Nearby schools
GreatSchools rating
No schools nearby
We couldn't find any schools near this home.
Schools provided by the listing agent
- Elementary: Oyster Pond Academy
- High: Eastern Shore Consolidated School
Source: NSAR. This data may not be complete. We recommend contacting the local school district to confirm school assignments for this home.
- C$2,100,00016 bd-- ba9.7k sqft47 E Jeddore Rd, Jeddore Oyster Ponds, NS B0J2L0For Sale

- C$499,0004 bd2 ba1.6k sqft26 Split Rock Dr, Halifax, NS B0J1P0For Sale

- C$139,9002.09 acres8 Panorama Dr, Salmon River Bridge, NS B0J1P0Lot/Land
- C$91,0003 bd1 ba1.3k sqft251 Una Dr, Lake Charlotte, NS B0J1W0Off Market
- C$220,0002 acres562 Myers Point Rd, Halifax, NS B0J1P0Lot/Land
- C$125,500-- bd-- ba768 sqft136 Una Dr, Lake Charlotte, NS B0J1W0Off Market
- C$113,0003 bd1 ba1k sqft195 Una Dr, Lake Charlotte, NS B0J1W0Off Market
- C$222,400-- bd2 ba1.2k sqft70 Cliffview Ln, Head Of Jeddore, NS B0J1P0Off Market
Similar homes
- C$879,9003 bd2 ba2.5k sqft49 Kaakwogook Way, Halifax, NS B0J 2L0For Sale
 MLS ID #202609667, Maureen Donovan, RE/MAX Nova Brokerage. NSAR
 - C$799,9004 bd3 ba3.2k sqft228 Ostrea Lake Rd, Halifax, NS B0J 2L0For Sale
 MLS ID #202608957, Jason Dick, Royal LePage Atlantic Brokerage. NSAR
 - C$799,9004 bd3 ba3.6k sqft2270 Ostrea Lake Rd, Halifax, NS B0J 2L0For Sale
 MLS ID #202613783, Rick Clarke, Century 21 Trident Realty Ltd. Brokerage. NSAR
 - C$799,9003 bd2 ba2k sqft1399 Ea St, Petpeswick Road, NS B0J 2L0For Sale
 MLS ID #202608935, Michelle Gerrior, Royal LePage Anchor Realty Brokerage. NSAR
 - C$925,0005 bd3 ba2.8k sqft5121 Clam Harbour Rd, Lake Charlotte, NS B0J 1Y0For SaleMLS ID #202611751, Rick Clarke, Century 21 Trident Realty Ltd. Brokerage. NSAR
- C$1,200,0005 bd4 ba3.5k sqft398 Ea St, Petpeswick Road, NS B0J 2L0For SaleMLS ID #202619856, Adam Scott, Coldwell Banker Maritime Realty Brokerage. NSAR
- C$619,9002 bd2 ba1.6k sqft23 Juniper Ln, Halifax, NS B0J 2L0For SaleMLS ID #202608162, Shawn Moore, Century 21 Trident Realty Ltd. Brokerage. NSAR
- C$569,9003 bd2 ba1.9k sqft19 Bayers Mill Rd, Halifax, NS B0J 2L0For SaleMLS ID #202618829, Kip Walker, Royal LePage Atlantic (Dartmouth) Brokerage. NSAR
- C$999,0004 bd3 ba3.2k sqft4 Emerald Dr, Halifax, NS B0J 2L0For SaleMLS ID #202618383, Sandra Pike, Royal LePage Atlantic Brokerage. NSAR
- C$830,0003 bd2 ba2.3k sqft55 Lintlops Rd, Halifax, NS B0J 3H0For SaleMLS ID #202608123, Christeen Chiasson, Keller Williams Select Realty Brokerage. NSAR
- C$649,9004 bd3 ba2.8k sqft235 Pleasant Dr, Halifax, NS B0J 2L0For SaleMLS ID #202615396, Todd Johns, Press Realty Inc. Brokerage. NSAR
- C$599,9003 bd2 ba1.9k sqft20 Willowdale Dr, Halifax, NS B0J 2L0For SaleMLS ID #202616706, Jason Dick, Royal LePage Atlantic Brokerage. NSAR
- C$995,0003 bd3 ba1.9k sqft169 Paces Lake Dr, Halifax, NS B0J 2L0For SaleMLS ID #202612206, Emma Metlej, Engel & Volkers Brokerage. NSAR
- C$499,0004 bd2 ba1.6k sqft26 Split Rock Dr, Halifax, NS B0J 1P0For SaleMLS ID #202618026, Emma Moore, Royal LePage Atlantic (Dartmouth) Brokerage. NSAR
- C$649,9002 bd2 ba1.6k sqft110 Kaakwogook Way, Halifax, NS B0J 1Y0For SaleMLS ID #202620676, Rick Clarke, Century 21 Trident Realty Ltd. Brokerage. NSAR
- C$549,9004 bd2 ba1.8k sqft2741 Ostrea Lake Rd, Halifax, NS B0J 2L0For SaleMLS ID #202604731, Jason Dick, Royal LePage Atlantic Brokerage. NSAR
- C$549,0003 bd2 ba1.3k sqft165 Beau Run, East Petpeswick, NS B0J 2L0New ConstructionMLS ID #202620773, Emma Moore, Royal LePage Atlantic (Dartmouth) Brokerage. NSAR
- C$544,0003 bd2 ba1.8k sqft115 Harbourview Dr, Head Of Jeddore, NS B0J 1P0For SaleMLS ID #202619286, Rick Clarke, Century 21 Trident Realty Ltd. Brokerage. NSAR
- C$624,9003 bd3 ba2.4k sqft11028 Highway 7, Lake Charlotte, NS B0J 1W0For SaleMLS ID #202611029, Conner Sherwood, Exit Real Estate Professionals Brokerage. NSAR
- C$935,0004 bd4 ba3.5k sqft1581 Myra Rd, Porters Lake, NS B3E 1H1For SaleMLS ID #202619314, Rick Clarke, Century 21 Trident Realty Ltd. Brokerage. NSAR
