Experience luxury living on a private 1.52 acre lot with deeded access to beautiful Pace’s Lake. Built in 2023, this stunning custom built home offers high end finishes throughout, in floor propane heat across the main floor and exceptional indoor outdoor living spaces. The impressive great room features soaring 24 ft vaulted ceilings, floor to ceiling windows, a shiplap ceiling, and a striking two sided fireplace with gas inside and wood burning outside. The designer kitchen is equipped with quartz countertops, champagne toned custom cabinetry, professional grade appliances including a 36" gas range and a spacious walk in pantry. Custom cabinetry continues throughout the home, complimented by high end lighting and a custom oak staircase with post and beam detailing. The oversized primary suite features a spa inspired ensuite with a floor to ceiling glass shower, soaking tub, double vanity, walk in closet, and 9 ft sliding doors leading to the expansive deck, an ideal future hot tub location. Offering 3 bedrooms, 3 bathrooms, an office, loft space, large foyer, and mudroom, this home perfectly balances luxury and functionality. Enjoy approximately 1,000 sq ft of deck space with premium cable railing, privacy screen, propane BBQ hookup, and a professionally landscaped bonfire area tucked into the trees. Bell Fiber internet installed in 2023 makes working from home seamless. Just minutes from popular surfing destinations, beaches, this property offers the perfect blend of lakeside and coastal living while remaining within easy commuting distance to the city, dining, shopping, and entertainment.
For sale
C$995,000
169 Paces Lake Dr, Halifax, NS B0J 2L0
3beds
1,945sqft
Single Family Residence
Built in 2023
1.52 Acres Lot
$-- Zestimate®
C$512/sqft
C$400/mo HOA
What's special
High end finishes throughoutImpressive great roomFloor to ceiling windowsShiplap ceilingDesigner kitchenQuartz countertopsChampagne toned custom cabinetry
- 61 days |
- 72 |
- 4 |
Zillow last checked:
Listing updated:
Listed by:
Emma Metlej,
Engel & Volkers Brokerage
Source: NSAR,MLS®#: 202612206 Originating MLS®#: Nova Scotia Association of REALTORS®
Originating MLS®#: Nova Scotia Association of REALTORS®Facts & features
Interior
Bedrooms & bathrooms
- Bedrooms: 3
- Bathrooms: 3
- Full bathrooms: 2
- 1/2 bathrooms: 1
- Main level bathrooms: 2
- Main level bedrooms: 1
Bedroom
- Level: Second
- Area: 77.5
- Dimensions: 7.75 x 10
Bedroom 1
- Level: Second
- Area: 77.5
- Dimensions: 7.75 x 10
Bathroom
- Level: Main
- Area: 43.5
- Dimensions: 7.25 x 6
Bathroom 1
- Level: Main
- Area: 101.33
- Dimensions: 12.67 x 8
Bathroom 2
- Level: Second
- Area: 78.67
- Dimensions: 9.83 x 8
Kitchen
- Level: Main
- Area: 89.77
- Dimensions: 11.58 x 7.75
Living room
- Level: Main
- Area: 370.83
- Dimensions: 25 x 14.83
Office
- Level: Main
- Area: 83.98
- Dimensions: 11.58 x 7.25
Heating
- Baseboard, Heat Pump -Ductless, In Floor
Cooling
- Ductless
Appliances
- Included: Gas Range, Dishwasher, Dryer, Washer, Refrigerator
- Laundry: Laundry Room
Features
- Ensuite Bath, High Speed Internet, Master Downstairs
- Flooring: Tile
- Basement: None
Interior area
- Total structure area: 1,945
- Total interior livable area: 1,945 sqft
- Finished area above ground: 1,945
Property
Parking
- Parking features: No Garage, Gravel
Features
- Levels: One and One Half
- Stories: 1
- Patio & porch: Deck
- Waterfront features: Access: Deeded
Lot
- Size: 1.52 Acres
- Features: Partially Cleared, Hardwood Bush, Partial Landscaped, Rolling Slope, Softwood Bush, Wooded, 1 to 2.99 Acres, Near Public Transit
Details
- Parcel number: 41467085
- Zoning: MU
- Other equipment: No Rental Equipment
Construction
Type & style
- Home type: SingleFamily
- Property subtype: Single Family Residence
Materials
- Stone, Vinyl Siding
- Roof: Asphalt
Condition
- New construction: No
- Year built: 2023
Utilities & green energy
- Sewer: Septic Tank
- Water: Drilled Well
- Utilities for property: Cable Connected, Electricity Connected, Electric, Propane
Community & HOA
Community
- Features: Golf, Park, Playground, Recreation Center, School Bus Service, Shopping, Marina, Beach
HOA
- Has HOA: Yes
- HOA fee: C$400 monthly
Location
- Region: Halifax
Financial & listing details
- Price per square foot: C$512/sqft
- Price range: C$995K - C$995K
- Date on market: 5/26/2026
- Ownership: Freehold
- Electric utility on property: Yes
Emma Metlej
Emma Metlej
(902) 225-7298
By pressing Contact Agent, you agree that the real estate professional identified above may call/text you about your search, which may involve use of automated means and pre-recorded/artificial voices. You don't need to consent as a condition of buying any property, goods, or services. Message/data rates may apply. You also agree to our Terms of Use. Zillow does not endorse any real estate professionals. We may share information about your recent and future site activity with your agent to help them understand what you're looking for in a home.
Price history
| Date | Event | Price |
|---|---|---|
| 7/21/2026 | Price change | C$995,000-9.1%C$512/sqft |
Source:  NSAR #202612206 Report a problem NSAR #202612206 Report a problem | ||
| 5/26/2026 | Listed for sale | C$1,095,000C$563/sqft |
Source: NSAR #202612206 Report a problem | ||
Public tax history
Tax history is unavailable.
Climate risks
Neighborhood: B0J
Getting around
0 / 100
Car-DependentNearby schools
GreatSchools rating
No schools nearby
We couldn't find any schools near this home.
Schools provided by the listing agent
- Elementary: Oyster Pond Academy
- Middle: Eastern Shore Consolidated School
- High: Eastern Shore Consolidated School
Source: NSAR. This data may not be complete. We recommend contacting the local school district to confirm school assignments for this home.
- C$405,7002 bd2 ba2k sqft172 Paces Lake Dr, Musquodoboit Harbour, NS B0J2L0Off Market
- C$148,400-- bd1 ba754 sqft168 Paces Lake Dr, Musquodoboit Harbour, NS B0J2L0Off Market
- C$275,000100.092 AcresHighway 357, Musquodoboit Harbour, NS B0J2L0Lot/Land

- C$240,0002 bd3 ba1.3k sqft198 Paces Lake Dr, Musquodoboit Harbour, NS B0J2L0Off Market
- C$161,8001 bd1 ba867 sqft201 Paces Lake Dr, Musquodoboit Harbour, NS B0J2L0Off Market
- C$266,6003 bd2 ba1.1k sqft191 Paces Lake Dr, Musquodoboit Harbour, NS B0J2L0Off Market
- C$349,400-- bd3 ba2.1k sqft183 Paces Lake Dr, Musquodoboit Harbour, NS B0J2L0Off Market
- C$225,7001 bd2 ba1.7k sqft195 Paces Lake Dr, Musquodoboit Harbour, NS B0J2L0Off Market
Similar homes
- C$759,0003 bd2 ba1.9k sqft278 Pleasant Dr, Halifax, NS B0J 2L0For Sale
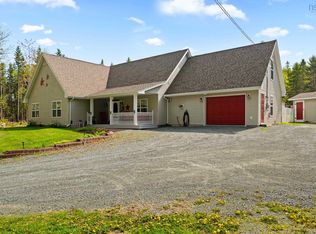 MLS ID #202604696, Rick Clarke, Century 21 Trident Realty Ltd. Brokerage. NSAR
 - C$799,9003 bd2 ba2k sqft1399 Ea St, Petpeswick Road, NS B0J 2L0For Sale
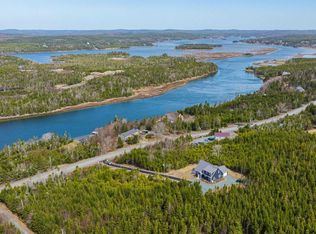 MLS ID #202608935, Michelle Gerrior, Royal LePage Anchor Realty Brokerage. NSAR
 - C$889,9002 bd2 ba2.4k sqftHighway 7 Oyster Pond #10380, Oyster Pond, NS B0J 2L0For Sale
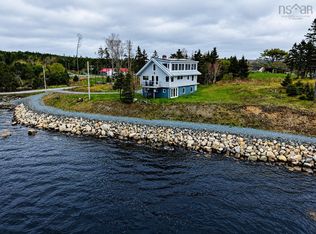 MLS ID #202611658, Alana Anderson, Royal LePage Atlantic (Enfield) Brokerage. NSAR
 - C$599,9003 bd2 ba1.9k sqft20 Willowdale Dr, Halifax, NS B0J 2L0For Sale
 MLS ID #202616706, Jason Dick, Royal LePage Atlantic Brokerage. NSAR
 - C$674,9004 bd3 ba2.8k sqft235 Pleasant Dr, Halifax, NS B0J 2L0For SaleMLS ID #202615396, Todd Johns, Press Realty Inc. Brokerage. NSAR
- C$539,0003 bd2 ba1.5k sqft281 Heselton Dr, Halifax, NS B0J 2L0For SaleMLS ID #202612903, Jules Chamberlain, Red Door Realty Brokerage. NSAR
- C$859,9003 bd2 ba1.9k sqft49 Dewberry Dr, Porters Lake, NS B3E 0C7For SaleMLS ID #202611367, Siba Saoud, RE/MAX Nova Brokerage. NSAR
- C$879,9003 bd2 ba2.5k sqft49 Kaakwogook Way, Halifax, NS B0J 2L0For SaleMLS ID #202609667, Maureen Donovan, RE/MAX Nova Brokerage. NSAR
- C$999,9004 bd3 ba1.8k sqft3930 Lawrencetown Rd, Halifax, NS B2Z 1R1For SaleMLS ID #202606901, Dexter Wilkie, Royal LePage Atlantic Brokerage. NSAR
- C$559,9004 bd3 ba1.9k sqft327 Ea St, Petpeswick Road, NS B0J 2L0For SaleMLS ID #202608264, Rick Clarke, Century 21 Trident Realty Ltd. Brokerage. NSAR
- C$544,9004 bd2 ba2k sqft1307 Ea St, Petpeswick Road, NS B0J 2L0For SaleMLS ID #202613338, Cathy Hughes, Nova Coast Realty Inc. Brokerage. NSAR
- C$1,050,0004 bd3 ba2.5k sqft1021 Bissett Rd, Halifax, NS B3G 0A4For SaleMLS ID #202614395, Mary-Lou Tallon, RE/MAX Nova Brokerage. NSAR
- C$925,0005 bd3 ba2.8k sqft5121 Clam Harbour Rd, Lake Charlotte, NS B0J 1Y0For SaleMLS ID #202611751, Rick Clarke, Century 21 Trident Realty Ltd. Brokerage. NSAR
- C$854,9003 bd3 ba2.1k sqft10 Riverfront Ct, Halifax, NS B2Z 1K2For SaleMLS ID #202614066, Edith Hancock, Sutton Group Professional Realty Brokerage. NSAR
- C$1,100,0005 bd3 ba2.8k sqft1312 Waverley Rd, Waverley, NS B2R 1W5For SaleMLS ID #202616245, Conner Sherwood, Exit Real Estate Professionals Brokerage. NSAR
- C$546,0003 bd2 ba1.6k sqft2351 Ostrea Lake Rd, Halifax, NS B0J 2L0For SaleMLS ID #202613472, Rachael LeBlanc-Palmer, RE/MAX Nova (Halifax) Brokerage. NSAR
- C$889,5003 bd3 ba2.6k sqft626 Montague Rd, Halifax, NS B2R 1T6For SaleMLS ID #202610487, Karen Gillighan, Viewpoint Realty Services Inc. Brokerage. NSAR
- C$499,0002 bd2 ba1.1k sqftMines Rd W #1156, East Chezzetcook, NS B0J 1N0For SaleMLS ID #202612595, Olesia Zozulia, Royal LePage Atlantic Brokerage. NSAR
- C$549,9004 bd2 ba1.8k sqft2741 Ostrea Lake Rd, Halifax, NS B0J 2L0For SaleMLS ID #202604731, Jason Dick, Royal LePage Atlantic Brokerage. NSAR
- C$550,0003 bd2 ba1.5k sqft420 Lays Lake Rd, Meaghers Grant, NS B0N 1V0For SaleMLS ID #202617588, Laura Croft, RE/MAX Nova (Enfield) Brokerage. NSAR
