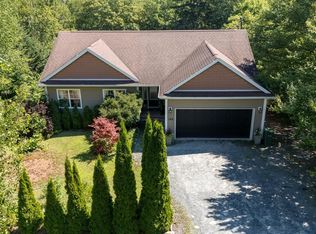
This one-of-a-kind waterfront home is nestled on over an acre lot with wonderful river frontage for swimming complete with small waterfall - all right in your back yard. The custom built stone courtyard is as if from a design magazine with your very own pizza oven and fireplace - wonderful outdoor living and entertaining space! Inside the home every window faces garden, river or forest - truly a retreat from the crowds. Main floor features a spacious living room with wood stove, kitchen with lots of counter space and cabinets, sun room like dining area with access to deck facing the river and forest, primary bedroom with spacious ensuite with walk in closet, laundry and powder room. Upper level a wonderful loft overlooks the main level, plus another bedroom and full bathroom. Then the lower level has a full walk out and has versatile space with exercise room, rec room plus third bedroom. The circular upper driveway has tons of space for parking and its very own greenhouse (could be removed if not needed). Mineville has easy access into Halifax, Dartmouth, the airport and shops at Dartmouth Crossing. Any offer to be accompanied please by a mortgage pre-approval letter.
For sale
C$824,900
10 Riverfront Ct, Halifax, NS B2Z 1K2
3beds
2,129sqft
Single Family Residence
Built in 1994
1.17 Acres Lot
$-- Zestimate®
C$387/sqft
C$-- HOA
What's special
Waterfront homeOver an acre lotCustom built stone courtyardPowder room
- 83 days
- 38
- 1
Zillow last checked:
Listing updated:
Listed by:
Edith Hancock,
Sutton Group Professional Realty Brokerage
Source: NSAR,MLS®#: 202614066 Originating MLS®#: Nova Scotia Association of REALTORS®
Originating MLS®#: Nova Scotia Association of REALTORS®Facts & features
Interior
Bedrooms & bathrooms
- Bedrooms: 3
- Bathrooms: 3
- Full bathrooms: 2
- 1/2 bathrooms: 1
- Main level bathrooms: 2
- Main level bedrooms: 1
Bedroom
- Level: Second
- Length: 12.01
Bedroom 1
- Level: Basement
- Area: 120.42
- Dimensions: 12.04 x 10
Bathroom
- Level: Main
- Area: 24.1
- Dimensions: 8.03 x 3
Bathroom 1
- Level: Main
- Area: 120
- Dimensions: 12 x 10
Bathroom 2
- Level: Second
- Length: 9.06
Dining room
- Level: Main
- Area: 100
- Dimensions: 10 x 10
Kitchen
- Level: Main
- Area: 140
- Dimensions: 14 x 10
Living room
- Level: Main
- Area: 239.46
- Dimensions: 17.03 x 14.06
Heating
- Baseboard, Electric, Stove
Appliances
- Laundry: Laundry Room
Features
- Ensuite Bath, High Speed Internet, Master Downstairs
- Flooring: Ceramic Tile, Hardwood, Laminate
- Basement: Full,Partially Finished,Walk-Out Access
- Has fireplace: Yes
- Fireplace features: Wood Burning Stove
Interior area
- Total structure area: 2,129
- Total interior livable area: 2,129 sqft
- Finished area above ground: 1,674
Property
Parking
- Total spaces: 1
- Parking features: Single, Built-In, Dirt, Paved
- Attached garage spaces: 1
- Details: Garage Details(Single, Built-In.)
Features
- Levels: One and One Half
- Stories: 1
- Patio & porch: Deck, Patio
- Exterior features: Balcony, Dock
- Has view: Yes
- View description: River
- Has water view: Yes
- Water view: River
- Waterfront features: River Front, Fresh Water
Lot
- Size: 1.17 Acres
- Features: Partially Cleared, Partial Landscaped, Sloping/Terraced, 1 to 2.99 Acres, Near Public Transit
Details
- Parcel number: 40579153
- Zoning: R1
- Other equipment: Air Exchanger, No Rental Equipment
Construction
Type & style
- Home type: SingleFamily
- Property subtype: Single Family Residence
Materials
- Vinyl Siding
- Roof: Asphalt
Condition
- New construction: No
- Year built: 1994
Utilities & green energy
- Sewer: Septic Tank
- Water: Drilled Well
- Utilities for property: Cable Connected, Electricity Connected, Phone Connected, Electric
Community & HOA
Community
- Features: Playground, School Bus Service
- Security: Security System
Location
- Region: Halifax
Financial & listing details
- Price per square foot: C$387/sqft
- Price range: C$824.9K - C$824.9K
- Date on market: 6/11/2026
- Inclusions: All Appliances, Woodstove, Greenhouse.
- Ownership: Freehold
- Electric utility on property: Yes
Price history
| Date | Event | Price |
|---|---|---|
| 8/31/2026 | Listed for sale | C$824,900C$387/sqft |
Source:  NSAR #202614066 Report a problem NSAR #202614066 Report a problem | ||
| 8/18/2026 | Contingent | C$824,900C$387/sqft |
Source: NSAR #202614066 Report a problem | ||
| 8/7/2026 | Price change | C$824,900-3.5%C$387/sqft |
Source: NSAR #202614066 Report a problem | ||
| 6/22/2026 | Price change | C$854,900-3.4%C$402/sqft |
Source: NSAR #202614066 Report a problem | ||
| 6/11/2026 | Listed for sale | C$885,000C$416/sqft |
Source: NSAR #202614066 Report a problem | ||
Public tax history
Tax history is unavailable.
Climate risks
Neighborhood: B2Z
Nearby schools
GreatSchools rating
No schools nearby
We couldn't find any schools near this home.
- C$274,000-- bd3 ba2.4k sqft45 Two Rivers Dr, Mineville, NS B2Z1K3Off Market
- C$297,200-- bd2 ba1.8k sqft75 Stoney Creek Dr, Mineville, NS B2Z1T8Off Market
- C$343,5003 bd3 ba2.4k sqft41 Two Rivers Dr, Mineville, NS B2Z1K3Off Market
- C$271,900-- bd2 ba1.9k sqft49 Two Rivers Dr, Mineville, NS B2Z1K3Off Market
Similar homes
- C$749,9006 bd4 ba2.8k sqft16 Morgan Dr, Lawrencetown, NS B2Z 1V6For Sale
 MLS ID #202620663, Joanne Pullin, LPT Realty ULC Brokerage. NSAR
 - C$748,9004 bd3 ba2.1k sqft111 River Dr, Lake Echo, NS B3E 1C8For Sale
 MLS ID #202612403, Jackie Chahine, Sutton Group Professional Realty Brokerage. NSAR
 - C$789,9004 bd4 ba2.5k sqft88 Lochmoor Ln, Halifax, NS B2W 6C8For Sale
 MLS ID #202614316, Alison Hassan, Keller Williams Select Realty Brokerage. NSAR
 - C$729,0005 bd3 ba2.5k sqft185 Thomas St, Lake Echo, NS B3E 1M7For Sale
 MLS ID #202620583, Andrew Waterbury, MacKay Real Estate Ltd. Brokerage. NSAR
