OPEN HOUSE SUNDAY 31 MAY 2-4 PM LAKEFRONT! Exceptional one level lakeside living on beautiful Martin Lake in the sought-after Lake Echo community known for it's stunning nature, parks and lakes and only minutes from Dartmouth and amenities. Nestled on a stunning 18,090 sq. ft. lot with 150 feet of peaceful, and breathtaking views. This beautifully maintained 4-bedroom, 3-bathroom including an in-law suite home offers breathtaking lake views and the perfect blend of comfort, privacy, and recreation. Designed for convenient one-level living, this home features a bright open-concept living and dining area that captures the natural beauty of the waterfront setting. The spacious kitchen includes a pantry and breakfast nook connecting to the main living space, ideal for entertaining family and friends. Step outside to the large deck overlooking the lake and enjoy your morning coffee or evening sunsets in a truly tranquil setting which includes a separate secondary primary bedroom, perfect for extended family & guests, with its own patio. Recent upgrades include a brand new septic system for many years to come (May 2026) and a new wharf, making this property move-in ready for summer enjoyment. A large double garage, 200-amp service, storage shed, and ample parking space for multiple vehicles provide excellent functionality and storage. Surrounded by beautiful gardens and open green space, this exceptional waterfront property offers the ultimate lake lifestyle with paddling, swimming, fishing, and year-round relaxation right at your doorstep.
For sale
C$748,900
111 River Dr, Lake Echo, NS B3E 1C8
4beds
2,160sqft
Single Family Residence
Built in 2007
0.42 Acres Lot
$-- Zestimate®
C$347/sqft
C$-- HOA
What's special
One level lakeside livingBreathtaking lake viewsSpacious kitchenBreakfast nookLarge double garageStorage shed
- 80 days |
- 228 |
- 11 |
Zillow last checked:
Listing updated:
Listed by:
Jackie Chahine,
Sutton Group Professional Realty Brokerage,
Patricia Roberts,
Sutton Group Professional Realty
Source: NSAR,MLS®#: 202612403 Originating MLS®#: Nova Scotia Association of REALTORS®
Originating MLS®#: Nova Scotia Association of REALTORS®Facts & features
Interior
Bedrooms & bathrooms
- Bedrooms: 4
- Bathrooms: 3
- Full bathrooms: 3
- Main level bathrooms: 3
- Main level bedrooms: 4
Bedroom
- Level: Main
- Area: 130.77
- Dimensions: 13.03 x 10.03
Bedroom 1
- Level: Main
- Area: 130.66
- Dimensions: 13.03 x 10.03
Bedroom 2
- Level: Main
- Length: 20.01
Bathroom
- Level: Main
- Length: 16.01
Bathroom 1
- Level: Main
- Length: 8
Bathroom 2
- Level: Main
- Area: 40.47
- Dimensions: 8 x 5.06
Dining room
- Level: Main
- Area: 154.18
- Dimensions: 14.02 x 11
Kitchen
- Level: Main
- Area: 112.13
- Dimensions: 14 x 8.01
Living room
- Level: Main
- Length: 21.03
Heating
- Baseboard, Heat Pump -Ductless, In Floor
Appliances
- Included: Stove, Dishwasher, Dryer, Washer, Microwave
- Laundry: Laundry Room
Features
- Ensuite Bath, High Speed Internet, Master Downstairs
- Flooring: Ceramic Tile, Hardwood, Vinyl
- Basement: None
Interior area
- Total structure area: 2,160
- Total interior livable area: 2,160 sqft
- Finished area above ground: 2,160
Property
Parking
- Total spaces: 1.5
- Parking features: 1.5, Built-In, Heated Garage, Wired, Gravel
- Attached garage spaces: 1.5
- Details: Parking Details(Large Gravel Parking Space, About 10 Vehicles), Garage Details(Double, Built-In, Heated.)
Accessibility
- Accessibility features: Wheelchair Access
Features
- Levels: One
- Stories: 1
- Patio & porch: Deck
- Exterior features: Dock
- Has view: Yes
- View description: Lake
- Has water view: Yes
- Water view: Lake
- Waterfront features: Lake, Lake Privileges, Fresh Water
- Frontage length: Water Frontage(152 Feet)
Lot
- Size: 0.42 Acres
- Features: Cleared, Landscaped, Level, Under 0.5 Acres
Details
- Additional structures: Shed(s)
- Parcel number: 00560342
- Zoning: R-1
- Other equipment: Air Exchanger, No Rental Equipment
- Horse amenities: Paddocks
Construction
Type & style
- Home type: SingleFamily
- Property subtype: Single Family Residence
Materials
- Vinyl Siding
- Foundation: Slab
- Roof: Asphalt
Condition
- New construction: No
- Year built: 2007
Utilities & green energy
- Sewer: Septic Tank
- Water: Drilled Well
- Utilities for property: Cable Connected, Electricity Connected, Phone Connected, Electric
Community & HOA
Community
- Features: Park, Playground, School Bus Service, Marina, Place of Worship, Beach
Location
- Region: Lake Echo
Financial & listing details
- Price per square foot: C$347/sqft
- Tax assessed value: C$646,700
- Price range: C$748.9K - C$748.9K
- Date on market: 5/28/2026
- Inclusions: Fridge, Stove, Washer, Dryer, Dishwasher.
- Ownership: Freehold
- Electric utility on property: Yes
Price history
| Date | Event | Price |
|---|---|---|
| 8/14/2026 | Price change | C$748,900-0.8%C$347/sqft |
Source:  NSAR #202612403 Report a problem NSAR #202612403 Report a problem | ||
| 6/17/2026 | Price change | C$754,900-1.9%C$349/sqft |
Source: NSAR #202612403 Report a problem | ||
| 5/28/2026 | Listed for sale | C$769,900C$356/sqft |
Source: NSAR #202612403 Report a problem | ||
Public tax history
| Year | Property taxes | Tax assessment |
|---|---|---|
| 2019 | -- | C$243,800 |
Climate risks
Neighborhood: B3E
Nearby schools
GreatSchools rating
No schools nearby
We couldn't find any schools near this home.
Schools provided by the listing agent
- Elementary: O'Connell Drive Elementary School
- Middle: Eastern Shore Consolidated School
Source: NSAR. This data may not be complete. We recommend contacting the local school district to confirm school assignments for this home.
- C$225,5002 bd2 ba2.5k sqft117 River Dr, Lake Echo, NS B3E1C8Off Market
- C$246,500-- bd1 ba2.3k sqft105 River Dr, Lake Echo, NS B3E1C8Off Market
- C$142,200-- bd1 ba1.2k sqft97 River Dr, Lake Echo, NS B3E1C8Off Market
- C$279,0004 bd1 ba2.5k sqft129 River Dr, Lake Echo, NS B3E1C8Off Market
- C$76,900-- bd1 ba720 sqft91 River Dr, Lake Echo, NS B3E1C8Off Market
- C$65,5002 bd1 ba896 sqft279 Circle Dr, Lake Echo, NS B3E1C1Off Market
- C$34,1002 bd1 ba640 sqft277 Circle Dr, Lake Echo, NS B3E1C1Off Market
- C$239,9003 bd1 ba896 sqft275 Circle Dr, Halifax, NS B3E1C1For Sale
Similar homes
- C$749,9006 bd4 ba2.8k sqft16 Morgan Dr, Lawrencetown, NS B2Z 1V6For Sale
 MLS ID #202620663, Joanne Pullin, LPT Realty ULC Brokerage. NSAR
 - C$814,9003 bd2 ba2.4k sqft414 Ponderosa Dr, Lake Echo, NS B3E 1E2For Sale
 MLS ID #202617715, Justin Thomas, Royal LePage Atlantic Brokerage. NSAR
 - C$789,0003 bd2 ba2.2k sqft1774 Waverley Rd, Waverley, NS B2R 1Y3For Sale
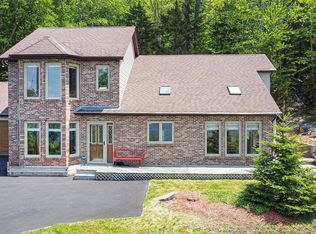 MLS ID #202620684, Thomas Siteman, RE/MAX Nova Brokerage. NSAR
 - C$589,0004 bd2 ba2.1k sqft19 Marjorie Dr, West Porters Lake, NS B3E 1N2For Sale
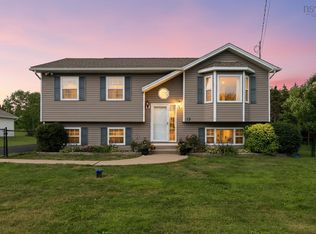 MLS ID #202620265, Philip Evans, Keller Williams Select Realty Brokerage. NSAR
 - C$799,9004 bd2 ba1.9k sqft3350 Old Guysborough Rd, Devon, NS B2T 1K8For SaleMLS ID #202620317, Sara Keyes, RE/MAX Nova (Enfield) Brokerage. NSAR
- C$749,9003 bd3 ba2.1k sqft48 Wilcot Ln, Dartmouth, NS B2X 2S9For SaleMLS ID #202619239, Andy Sawler, RE/MAX Nova Brokerage. NSAR
- C$749,9004 bd4 ba2.4k sqft158 Tamara Dr, Cole Harbour, NS B2W 0E3For SaleMLS ID #202619086, Mary-Lou Tallon, RE/MAX Nova Brokerage. NSAR
- C$729,9004 bd3 ba2.9k sqft65 Lakehill Dr, Halifax, NS B2W 6C8For SaleMLS ID #202613114, Jon Murray, Keller Williams Select Realty Brokerage. NSAR
- C$699,9006 bd3 ba2.4k sqft65 Appian Way, Dartmouth, NS B2X 3G4For SaleMLS ID #202608539, Sterling Stephens, Exit Realty Metro Brokerage. NSAR
- C$789,9004 bd4 ba2.5k sqft88 Lochmoor Ln, Halifax, NS B2W 6C8For SaleMLS ID #202614316, Alison Hassan, Keller Williams Select Realty Brokerage. NSAR
- C$624,9004 bd2 ba2k sqft31 Tower Rd, Halifax, NS B0J 1N0For SaleMLS ID #202620157, Conner Sherwood, Exit Real Estate Professionals Brokerage. NSAR
- C$624,9005 bd4 ba2.8k sqft54 Tina Ct, Halifax, NS B3E 1G6For SaleMLS ID #202614865, Amber Colp, Royal LePage Atlantic Brokerage. NSAR
- C$665,0004 bd2 ba2.1k sqft326 Keltic Dr, Lawrencetown, NS B2Z 1M7For SaleMLS ID #202613551, Chelsea Lawlor, EXP Realty of Canada Inc. Brokerage. NSAR
- C$729,9004 bd4 ba2.3k sqft45 Craigburn Dr, Halifax, NS B2X 3E6For SaleMLS ID #202612407, Steve Coleman, PMCO Corporate Real Estate Brokerage. NSAR
- C$709,0004 bd2 ba1.9k sqft99 Thistle St, Dartmouth, NS B3A 2V6For SaleMLS ID #202620428, Sandra Pike, Royal LePage Atlantic Brokerage. NSAR
- C$649,9003 bd2 ba1.4k sqft1588 Myra Rd, Halifax, NS B3E 1H1For SaleMLS ID #202608196, Jason Dick, Royal LePage Atlantic Brokerage. NSAR
- C$675,0005 bd2 ba2.4k sqft125 Appian Way, Dartmouth, NS B2X 3H5For SaleMLS ID #202619923, Edward Whebby, Exit Realty Metro Brokerage. NSAR
- C$739,0004 bd3 ba2.2k sqft61 Donaldson Ave, Halifax, NS B3M 3B4For SaleMLS ID #202614314, Julie Kells, Engel & Volkers Brokerage. NSAR
- C$649,0003 bd3 ba3k sqft305 Rolling Hills Dr, Waverley, NS B2R 1B7For SaleMLS ID #202619615, Victoria Hines, Royal LePage Atlantic Brokerage. NSAR
- C$889,5003 bd3 ba2.6k sqft626 Montague Rd, Halifax, NS B2R 1T6For SaleMLS ID #202610487, Karen Gillighan, Viewpoint Realty Services Inc. Brokerage. NSAR
