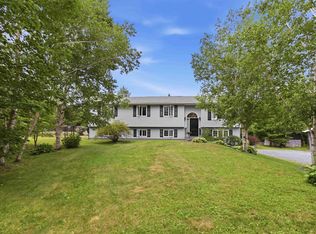
Welcome to 16 Morgan Drive in Gammon Lake Estates, Lawrencetown. With 3,013 sq. ft. of finished living space, six bedrooms and four bathrooms, this beautiful home delivers the space families are looking for, inside and out. The main level features an open concept kitchen, dining and living area designed for gathering, complete with a cozy propane fireplace. Two ductless heat pumps provide efficient heating and cooling, while multiple living spaces offer flexibility for a home office, guests, teenagers or extended family. Set on a large corner lot, the landscaped property features a back deck, above ground pool and attached double garage. Gammon Lake access is available from Gammon Lake Road, adding another way to enjoy the outdoors. And when the power goes out in Nova Scotia? The Generac system has your back. Automatic backup power helps keep the essentials running, devices charged and your day moving without wrestling with a portable generator. The location brings the lifestyle together. Lawrencetown Beach Provincial Park, famous for its surfing and coastline, Rainbow Haven Provincial Beach Park and the Atlantic View Trail for walking, running and cycling are all close by. Gateway Meat Market is approximately 10 minutes away, along with local favourites Lawrencetown Beach Cafe and the Atlantic Dutch Shop. Cole Harbour and some of the best shopping in the HRM at Dartmouth Crossing are also within easy reach. Country living, coastal lifestyle and modern convenience. This one brings them all together.
For sale
C$749,900
16 Morgan Dr, Lawrencetown, NS B2Z 1V6
6beds
2,835sqft
Single Family Residence
Built in 2006
1.29 Acres Lot
$-- Zestimate®
C$265/sqft
C$-- HOA
What's special
Six bedroomsFour bathroomsCozy propane fireplaceLarge corner lotLandscaped propertyBack deckAbove ground pool
- 12 days |
- 35 |
- 3 |
Zillow last checked:
Listing updated:
Listed by:
Joanne Pullin,
LPT Realty ULC Brokerage,
Joanne Pullin Realty Group,
LPT Realty ULC
Source: NSAR,MLS®#: 202620663 Originating MLS®#: Nova Scotia Association of REALTORS®
Originating MLS®#: Nova Scotia Association of REALTORS®Facts & features
Interior
Bedrooms & bathrooms
- Bedrooms: 6
- Bathrooms: 4
- Full bathrooms: 3
- 1/2 bathrooms: 1
- Main level bathrooms: 1
- Main level bedrooms: 1
Bedroom
- Level: Main
- Area: 151.04
- Dimensions: 12.8 x 11.8
Bedroom 1
- Level: Second
- Area: 94.74
- Dimensions: 10.4 x 9.11
Bedroom 2
- Level: Second
- Area: 135.68
- Dimensions: 10.6 x 12.8
Bedroom 3
- Level: Second
- Area: 117.77
- Dimensions: 10.6 x 11.11
Bedroom 4
- Level: Basement
- Area: 191.16
- Dimensions: 16.2 x 11.8
Bathroom
- Level: Main
- Width: 5
Bathroom 1
- Level: Second
- Area: 58.5
- Dimensions: 9 x 6.5
Bathroom 2
- Level: Second
- Area: 98.7
- Dimensions: 9.4 x 10.5
Bathroom 3
- Level: Basement
- Area: 56.8
- Dimensions: 8 x 7.1
Dining room
- Level: Main
- Area: 199.66
- Dimensions: 14.9 x 13.4
Kitchen
- Level: Main
- Area: 166.5
- Dimensions: 12.7 x 13.11
Living room
- Level: Main
- Area: 166.25
- Dimensions: 12.5 x 13.3
Heating
- Baseboard, Fireplace(s), Furnace, Heat Pump -Ductless, In Floor, Radiant
Appliances
- Included: Range, Dishwasher, Dryer, Washer, Range Hood, Refrigerator
- Laundry: Laundry Room
Features
- Central Vacuum, High Speed Internet
- Flooring: Carpet, Ceramic Tile, Laminate
- Basement: Full,Finished
- Has fireplace: Yes
- Fireplace features: Propane
Interior area
- Total structure area: 2,835
- Total interior livable area: 2,835 sqft
- Finished area above ground: 1,954
Property
Parking
- Total spaces: 4
- Parking features: Attached, Double, Paved
- Attached garage spaces: 2
- Details: Parking Details(Room For Multiple Vehicles), Garage Details(Attached Double)
Features
- Levels: 2 Storey
- Stories: 2
- Pool features: Above Ground
- Has spa: Yes
- Spa features: Bath
Lot
- Size: 1.29 Acres
- Features: Landscaped, Level, 1 to 2.99 Acres
Details
- Additional structures: Shed(s)
- Parcel number: 41145947
- Zoning: RR-1
- Other equipment: HRV (Heat Rcvry Ventln), Fuel Tank(s)
Construction
Type & style
- Home type: SingleFamily
- Property subtype: Single Family Residence
Materials
- Vinyl Siding
- Roof: Asphalt
Condition
- New construction: No
- Year built: 2006
Utilities & green energy
- Gas: Oil
- Sewer: Septic Tank
- Water: Drilled Well
- Utilities for property: Cable Connected, Electricity Connected, Phone Connected, Propane
Green energy
- Energy generation: Solar
Community & HOA
Community
- Features: Beach, Park
- Security: Security System
Location
- Region: Lawrencetown
Financial & listing details
- Price per square foot: C$265/sqft
- Tax assessed value: C$699,300
- Price range: C$749.9K - C$749.9K
- Date on market: 8/14/2026
- Ownership: Freehold
- Electric utility on property: Yes
Price history
| Date | Event | Price |
|---|---|---|
| 8/14/2026 | Listed for sale | C$749,900+103.3%C$265/sqft |
Source:  NSAR #202620663 Report a problem NSAR #202620663 Report a problem | ||
| 7/30/2012 | Sold | C$368,900C$130/sqft |
Source: Public Record Report a problem | ||
Public tax history
| Year | Property taxes | Tax assessment |
|---|---|---|
| 2019 | -- | C$397,100 |
Climate risks
Neighborhood: B2Z
Nearby schools
GreatSchools rating
No schools nearby
We couldn't find any schools near this home.
Schools provided by the listing agent
- Elementary: Ross Road School
- Middle: Ross Road School
Source: NSAR. This data may not be complete. We recommend contacting the local school district to confirm school assignments for this home.
- C$419,1003 bd4 ba2.8k sqft32 Morgan Dr, Lawrencetown, NS B2Z1V6Off Market
- C$346,6003 bd4 ba2.4k sqft25 Morgan Dr, Lawrencetown, NS B2Z1V6Off Market
- C$291,8003 bd2 ba1.9k sqft37 Morgan Dr, Lawrencetown, NS B2Z1V6Off Market
- C$386,8004 bd3 ba2k sqft60 Morgan Dr, Lawrencetown, NS B2Z1V6Off Market
- C$276,2003 bd1 ba1.9k sqft58 Lillian Dr, Lawrencetown, NS B2Z1V5Off Market
- C$303,8003 bd2 ba2.3k sqft60 Lillian Dr, Lawrencetown, NS B2Z1V5Off Market
- C$423,0003 bd3 ba2.8k sqft51 Morgan Dr, Lawrencetown, NS B2Z1V6Off Market
- C$245,7004 bd2 ba2.3k sqft64 Lillian Dr, Lawrencetown, NS B2Z1V5Off Market
Similar homes
- C$899,0004 bd2 ba2.2k sqft100 Morgan Dr, Lawrencetown, NS B2Z 1V6For Sale
 MLS ID #202619669, Julie Langford, RE/MAX Nova Brokerage. NSAR
 - C$769,9003 bd3 ba3k sqft30 Osprey Way, Lawrencetown, NS B2Z 1L9For Sale
 MLS ID #202617175, Chelsea Lawlor, EXP Realty of Canada Inc. Brokerage. NSAR
 - C$665,0004 bd2 ba2.1k sqft326 Keltic Dr, Lawrencetown, NS B2Z 1M7For Sale
 MLS ID #202613551, Chelsea Lawlor, EXP Realty of Canada Inc. Brokerage. NSAR
 - C$649,9004 bd3 ba1.9k sqft101 Stoney Creek Dr, Mineville, NS B2Z 1T8For Sale
 MLS ID #202615459, Sheila Banser, Royal LePage Atlantic Brokerage. NSAR
 - C$749,9004 bd4 ba2.4k sqft158 Tamara Dr, Cole Harbour, NS B2W 0E3For SaleMLS ID #202619086, Mary-Lou Tallon, RE/MAX Nova Brokerage. NSAR
- C$714,9004 bd2 ba2.6k sqft47 Stone Mount Dr, Lower Sackville, NS B4C 4A2For SaleMLS ID #202621460, Christine Pinsent, Exit Realty Metro Brokerage. NSAR
- C$799,9004 bd3 ba3.3k sqft20 Kings Way, Lake Echo, NS B3E 1N1For SaleMLS ID #202615840, Chauntelle McMullin, Exit Real Estate Professionals Brokerage. NSAR
- C$789,9004 bd4 ba2.5k sqft88 Lochmoor Ln, Halifax, NS B2W 6C8For SaleMLS ID #202614316, Alison Hassan, Keller Williams Select Realty Brokerage. NSAR
- C$759,9003 bd4 ba2.7k sqft144 Pinewood Cres, Halifax, NS B2V 2P9For SaleMLS ID #202607987, Gary Chambers, Century 21 Trident Realty Ltd. Brokerage. NSAR
- C$830,0004 bd4 ba2.9k sqft30 Capri Island Close, Halifax, NS B3E 1L6For SaleMLS ID #202613579, Brittany Dempsey, RE/MAX Nova Brokerage. NSAR
- C$729,9003 bd3 ba2.1k sqft48 Wilcot Ln, Dartmouth, NS B2X 2S9For SaleMLS ID #202619239, Andy Sawler, RE/MAX Nova Brokerage. NSAR
- C$749,9985 bd4 ba2.4k sqft71 Cutter Dr, Halifax, NS B3M 4W6For SaleMLS ID #202620195, Dale Quinlan, Century 21 Optimum Realty Brokerage. NSAR
- C$624,9005 bd4 ba2.8k sqft54 Tina Ct, Halifax, NS B3E 1G6For SaleMLS ID #202614865, Amber Colp, Royal LePage Atlantic Brokerage. NSAR
- C$789,0003 bd2 ba2.2k sqft1774 Waverley Rd, Waverley, NS B2R 1Y3For SaleMLS ID #202620684, Thomas Siteman, RE/MAX Nova Brokerage. NSAR
- C$739,9006 bd3 ba3.6k sqft53 Megan Cres, Middle Sackville, NS B4E 3B8For SaleMLS ID #202617000, Chelsea Lawlor, EXP Realty of Canada Inc. Brokerage. NSAR
- C$799,9003 bd3 ba2.5k sqft5 Wilson Blvd, Halifax, NS B3M 3E5For SaleMLS ID #202620870, Celina Thompson, Sutton Group Professional Realty Brokerage. NSAR
- C$895,0005 bd4 ba4k sqft133 Lundy Dr, Halifax, NS B2W 3S3For SaleMLS ID #202617004, Dawn Way, Royal LePage Atlantic (Dartmouth) Brokerage. NSAR
- C$799,9004 bd2 ba1.9k sqft3350 Old Guysborough Rd, Devon, NS B2T 1K8For SaleMLS ID #202620317, Sara Keyes, RE/MAX Nova (Enfield) Brokerage. NSAR
- C$749,9996 bd4 ba3.2k sqft22 Northcliffe Ln, Halifax, NS B3M 2Z6For SaleMLS ID #202617266, Melissa Berry, RE/MAX Nova (Halifax) Brokerage. NSAR
- C$639,9004 bd3 ba2.1k sqft45 Stirling Dr, Halifax, NS B2W 0E5For SaleMLS ID #202619056, Justin Thomas, Royal LePage Atlantic Brokerage. NSAR
