Welcome to 158 Tamara Drive, a spacious 4 bedroom, 3.5 bathroom home in the desirable community of Cole Harbour Estates. Offering a functional layout, thoughtful updates, and a private backyard retreat, this home is perfect for families. The main level features a bright open-concept design with the living room, dining area, and kitchen flowing seamlessly together. The kitchen offers ample cabinetry and a convenient breakfast bar for casual dining, while the dining area provides access through patio doors to your private deck—perfect for morning coffee, summer barbecues, or entertaining guests. Cozy up by the electric fireplace in the living room and enjoy the warm and inviting atmosphere this space provides. Completing this level is a convenient half bathroom and easy access to the attached garage. Upstairs, you’ll find the spacious primary bedroom with ensuite bathroom, two additional bedrooms, and a full main bathroom. The lower level adds even more flexibility with a rec room, laundry and utility area, plus a fourth bedroom with its own 3-piece bathroom—ideal for a teenager’s retreat, guest space, or home office. The walkout basement provides easy access to your private backyard retreat, creating a seamless connection between indoor and outdoor living. Enjoy your private backyard retreat with a fully fenced yard, deck, hot tub, and gazebo (2024)—the perfect space for relaxing and entertaining. Recent updates include fresh paint throughout (2022), electric fireplace (2022), hardwood flooring on the second level (2023), updated bath fans (2023), relocated shed with new base (2023), smart thermostats throughout the home, enlarged fourth bedroom (2025), and new basement flooring (2025). Conveniently located near schools, French school options, shopping, restaurants, the Cole Harbour Sports Centre, Rainbow Haven Beach, and the Salt Marsh Trail. Don’t miss your opportunity to call 158 Tamara Drive home. Book your private viewing today!
For sale
C$749,900
158 Tamara Dr, Cole Harbour, NS B2W 0E3
4beds
2,425sqft
Single Family Residence
Built in 2008
6,538 Square Feet Lot
$-- Zestimate®
C$309/sqft
C$-- HOA
What's special
- 15 days |
- 40 |
- 4 |
Zillow last checked:
Listing updated:
Listed by:
Mary-Lou Tallon,
RE/MAX Nova Brokerage
Source: NSAR,MLS®#: 202619086 Originating MLS®#: Nova Scotia Association of REALTORS®
Originating MLS®#: Nova Scotia Association of REALTORS®Facts & features
Interior
Bedrooms & bathrooms
- Bedrooms: 4
- Bathrooms: 4
- Full bathrooms: 3
- 1/2 bathrooms: 1
- Main level bathrooms: 1
Bedroom
- Level: Second
- Area: 222.17
- Dimensions: 15.5 x 14.33
Bedroom 1
- Level: Second
- Area: 119.69
- Dimensions: 11.58 x 10.33
Bedroom 2
- Level: Basement
- Area: 138.85
- Dimensions: 12.92 x 10.75
Bathroom
- Level: Main
Bathroom 1
- Level: Second
Bathroom 2
- Level: Second
Bathroom 3
- Level: Basement
Dining room
- Level: Main
- Area: 124.86
- Dimensions: 12.92 x 9.67
Kitchen
- Level: Main
- Area: 254.56
- Dimensions: 13.17 x 19.33
Living room
- Level: Main
- Area: 246.46
- Dimensions: 14.08 x 17.5
Heating
- Baseboard, Fireplace(s), Heat Pump -Ductless
Appliances
- Included: Stove, Dishwasher, Dryer, Washer, Refrigerator
- Laundry: Laundry Room
Features
- Central Vacuum, Ensuite Bath, High Speed Internet
- Flooring: Ceramic Tile, Hardwood, Laminate, Tile
- Basement: Full,Finished,Walk-Out Access
- Has fireplace: Yes
- Fireplace features: Electric
Interior area
- Total structure area: 2,425
- Total interior livable area: 2,425 sqft
- Finished area above ground: 1,654
Video & virtual tour
Property
Parking
- Total spaces: 3
- Parking features: Attached, Single, Heated Garage, Wired, Double, Paved
- Attached garage spaces: 1
- Details: Garage Details(Attached, Single, Heated, Wired)
Features
- Levels: 2 Storey
- Stories: 2
- Patio & porch: Deck, Patio
- Has spa: Yes
- Spa features: Heated
- Fencing: Fenced
Lot
- Size: 6,538 Square Feet
- Features: Cleared, Landscaped, Under 0.5 Acres, Near Public Transit
Details
- Additional structures: Shed(s)
- Parcel number: 41198805
- Zoning: R-1
- Other equipment: No Rental Equipment
Construction
Type & style
- Home type: SingleFamily
- Property subtype: Single Family Residence
Materials
- Vinyl Siding
- Roof: Asphalt
Condition
- New construction: No
- Year built: 2008
Utilities & green energy
- Sewer: Municipal
- Water: Municipal
- Utilities for property: Cable Connected, Electricity Connected, Phone Connected, Electric
Community & HOA
Community
- Features: Park, Playground, Recreation Center, School Bus Service, Shopping, Place of Worship, Beach
Location
- Region: Cole Harbour
Financial & listing details
- Price per square foot: C$309/sqft
- Tax assessed value: C$643,100
- Price range: C$749.9K - C$749.9K
- Date on market: 7/30/2026
- Inclusions: Fridge, Stove, Dishwasher, Washer, Dryer, Hot Tub, Gazebo
- Exclusions: Garage Tool Cabinets Are Excluded.
- Ownership: Freehold
- Electric utility on property: Yes
Price history
| Date | Event | Price |
|---|---|---|
| 7/30/2026 | Listed for sale | C$749,900C$309/sqft |
Source:  NSAR #202619086 Report a problem NSAR #202619086 Report a problem | ||
Public tax history
| Year | Property taxes | Tax assessment |
|---|---|---|
| 2019 | -- | C$358,400 |
Climate risks
Neighborhood: B2W
Nearby schools
GreatSchools rating
No schools nearby
We couldn't find any schools near this home.
Schools provided by the listing agent
- Elementary: Colonel John Stuart Elementary School
- Middle: Sir Robert Borden Junior High School
Source: NSAR. This data may not be complete. We recommend contacting the local school district to confirm school assignments for this home.
- C$435,5004 bd4 ba3.1k sqft152 Tamara Dr, Cole Harbour, NS B2W0E3Off Market
- C$347,6003 bd3 ba2.2k sqft164 Tamara Dr, Cole Harbour, NS B2W0E3Off Market
- C$464,5004 bd4 ba3.4k sqft146 Tamara Dr, Cole Harbour, NS B2W0E3Off Market
- C$367,0003 bd4 ba2.4k sqft168 Tamara Dr, Cole Harbour, NS B2W0E3Off Market
- C$340,7004 bd2 ba2.4k sqft157 Tamara Dr, Cole Harbour, NS B2W0E2Off Market
- C$337,8003 bd3 ba1.9k sqft151 Tamara Dr, Cole Harbour, NS B2W0E2Off Market
- C$344,5003 bd3 ba2.1k sqft163 Tamara Dr, Cole Harbour, NS B2W0E2Off Market
- C$414,2003 bd3 ba3k sqft138 Tamara Dr, Cole Harbour, NS B2W0E3Off Market
Similar homes
- C$639,9004 bd3 ba2.1k sqft45 Stirling Dr, Halifax, NS B2W 0E5For Sale
 MLS ID #202619056, Justin Thomas, Royal LePage Atlantic Brokerage. NSAR
 - C$729,9004 bd3 ba2.9k sqft65 Lakehill Dr, Halifax, NS B2W 6C8For Sale
 MLS ID #202613114, Jon Murray, Keller Williams Select Realty Brokerage. NSAR
 - C$699,9005 bd5 ba3k sqft37 Pearl Dr, Halifax, NS B2V 2T7For Sale
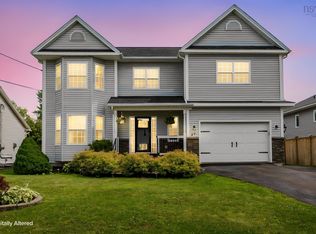 MLS ID #202618867, Willa Mealing, Engel & Volkers Brokerage. NSAR
 - C$759,9003 bd4 ba2.7k sqft144 Pinewood Cres, Halifax, NS B2V 2P9For Sale
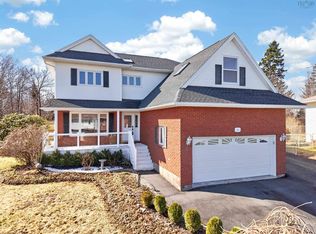 MLS ID #202607987, Gary Chambers, Century 21 Trident Realty Ltd. Brokerage. NSAR
 - C$749,9985 bd4 ba2.4k sqft71 Cutter Dr, Halifax, NS B3M 4W6For SaleMLS ID #202620195, Dale Quinlan, Century 21 Optimum Realty Brokerage. NSAR
- C$899,0004 bd2 ba2.2k sqft100 Morgan Dr, Lawrencetown, NS B2Z 1V6For SaleMLS ID #202619669, Julie Langford, RE/MAX Nova Brokerage. NSAR
- C$779,9903 bd3 ba3k sqft30 Osprey Way, Lawrencetown, NS B2Z 1L9For SaleMLS ID #202617175, Chelsea Lawlor, EXP Realty of Canada Inc. Brokerage. NSAR
- C$589,0004 bd2 ba2.1k sqft19 Marjorie Dr, West Porters Lake, NS B3E 1N2For SaleMLS ID #202620265, Philip Evans, Keller Williams Select Realty Brokerage. NSAR
- C$754,9004 bd3 ba2.1k sqft111 River Dr, Lake Echo, NS B3E 1C8For SaleMLS ID #202612403, Jackie Chahine, Sutton Group Professional Realty Brokerage. NSAR
- C$675,0005 bd2 ba2.4k sqft125 Appian Way, Dartmouth, NS B2X 3H5For SaleMLS ID #202619923, Edward Whebby, Exit Realty Metro Brokerage. NSAR
- C$665,0004 bd2 ba2.1k sqft326 Keltic Dr, Lawrencetown, NS B2Z 1M7For SaleMLS ID #202613551, Chelsea Lawlor, EXP Realty of Canada Inc. Brokerage. NSAR
- C$629,9003 bd3 ba2.5k sqft60 Cloverfield Ct, Dartmouth, NS B2W 0B3For SaleMLS ID #202619810, Mary-Lou Tallon, RE/MAX Nova Brokerage. NSAR
- C$839,0004 bd3 ba3k sqft232 Summer Field Way, Halifax, NS B2W 6M7For SaleMLS ID #202611595, Sandra Pike, Royal LePage Atlantic Brokerage. NSAR
- C$729,9004 bd4 ba2.3k sqft45 Craigburn Dr, Halifax, NS B2X 3E6For SaleMLS ID #202612407, Steve Coleman, PMCO Corporate Real Estate Brokerage. NSAR
- C$759,9005 bd4 ba2.7k sqft48 Gorsebud Clos, Halifax, NS B3S 1P6For SaleMLS ID #202619276, Janna Fertsman, RE/MAX Nova (Halifax) Brokerage. NSAR
- C$649,0004 bd3 ba2.5k sqft8 Capistrano Dr, Halifax, NS B2X 3N4For SaleMLS ID #202615599, Andrea Ramia, Royal LePage Atlantic Brokerage. NSAR
- C$745,0005 bd4 ba3.3k sqft110 Gleneagles Dr, Hammonds Plains, NS B4B 1V8For SaleMLS ID #202619404, Keith Kenny, Century 21 Optimum Realty Brokerage. NSAR
- C$739,9004 bd2 ba2.1k sqft31 Saint Michaels Ave, Halifax, NS B3P 1M6For SaleMLS ID #202607195, Allison MacPherson, Keller Williams Select Realty Brokerage. NSAR
- C$624,9004 bd2 ba2k sqft31 Tower Rd, Halifax, NS B0J 1N0For SaleMLS ID #202620157, Conner Sherwood, Exit Real Estate Professionals Brokerage. NSAR
- C$774,9003 bd1 ba1.2k sqft8 Eaton Ave, Halifax, NS B2Y 2X5For SaleMLS ID #202617409, Toni Leroux, Royal LePage Atlantic (Dartmouth) Brokerage. NSAR
