Welcome to 8 Eaton Avenue - where location, style and convenience come together in the heart of Dartmouth! Completely renovated, beautifully maintained and truly move-in ready, this standout home offers 3 bedrooms, one full bath and the added convenience of main-floor laundry. Inside, you’ll find a bright and inviting home filled with stylish updates and thoughtful finishes, while outside is just as impressive. The beautifully landscaped backyard feels like a private escape - a rare find this close to downtown - and the large detached garage offers fantastic space for parking, storage, a workshop or all your toys. And the location? Hard to beat! Tucked away on a quiet residential street in the sought-after Hawthorn Elementary school district, you’re just steps from Sullivan’s Pond and minutes from everything Downtown Dartmouth has to offer. Walk to your favourite cafés, restaurants, shops, the waterfront and ferry, or hop across the Macdonald Bridge for an easy commute into Halifax. Renovated. Turnkey. Private backyard. Detached garage. Main-floor laundry. Incredible location. 8 Eaton Avenue checks all the boxes - this is Dartmouth living at its best!
For sale
C$699,900
8 Eaton Ave, Halifax, NS B2Y 2X5
3beds
1,262sqft
Single Family Residence
Built in 1935
4,599 Square Feet Lot
$-- Zestimate®
C$555/sqft
C$-- HOA
What's special
- 29 days
- 39
- 3
Zillow last checked:
Listing updated:
Listed by:
Toni Leroux,
Royal LePage Atlantic (Dartmouth) Brokerage,
Realty Partners,
Royal LePage Atlantic (Dartmouth)
Source: NSAR,MLS®#: 202623581 Originating MLS®#: Nova Scotia Association of REALTORS®
Originating MLS®#: Nova Scotia Association of REALTORS®Facts & features
Interior
Bedrooms & bathrooms
- Bedrooms: 3
- Bathrooms: 1
- Full bathrooms: 1
Bedroom
- Level: Second
- Area: 125.83
- Dimensions: 12.58 x 10
Bedroom 1
- Level: Second
- Area: 43.12
- Dimensions: 7.7 x 5.6
Bathroom
- Level: Second
- Area: 143.69
- Dimensions: 10.08 x 14.25
Dining room
- Level: Main
- Area: 116.8
- Dimensions: 10.08 x 11.58
Kitchen
- Level: Main
- Area: 171.7
- Dimensions: 10.1 x 17
Living room
- Level: Main
- Area: 174.84
- Dimensions: 14.1 x 12.4
Heating
- Forced Air, Heat Pump -Ductless
Cooling
- Ductless
Appliances
- Included: Stove, Dishwasher, Dryer, Washer, Refrigerator, Water Heater
- Laundry: Laundry Room
Features
- High Speed Internet
- Flooring: Hardwood, Tile
- Basement: Partially Finished
Interior area
- Total structure area: 1,262
- Total interior livable area: 1,262 sqft
- Finished area above ground: 1,150
Video & virtual tour
Property
Parking
- Total spaces: 3
- Parking features: Detached, Double, Paved, Single
- Garage spaces: 2
- Details: Garage Details(18.10 X 18.10 Shed 12.2 X 7.4)
Features
- Levels: 2 Storey
- Stories: 2
- Patio & porch: Porch
- Fencing: Fenced
Lot
- Size: 4,599 Square Feet
- Features: Cleared, Landscaped, Level, Under 0.5 Acres, Near Public Transit
Details
- Additional structures: Shed(s)
- Parcel number: 00235358
- Zoning: ER-3
Construction
Type & style
- Home type: SingleFamily
- Property subtype: Single Family Residence
Materials
- Vinyl Siding
- Roof: Asphalt
Condition
- New construction: No
- Year built: 1935
Utilities & green energy
- Gas: Oil
- Sewer: Municipal
- Water: Municipal
- Utilities for property: Cable Connected, Electricity Connected, Phone Connected, Electric
Community & HOA
Community
- Features: Park, Playground, Recreation Center, School Bus Service, Shopping, Place of Worship, Beach
Location
- Region: Halifax
Financial & listing details
- Price per square foot: C$555/sqft
- Price range: C$699.9K - C$699.9K
- Date on market: 9/17/2026
- Ownership: Freehold
- Electric utility on property: Yes
Price history
| Date | Event | Price |
|---|---|---|
| 10/14/2026 | Price change | C$699,900-6.7%C$555/sqft |
Source:  NSAR #202623581 Report a problem NSAR #202623581 Report a problem | ||
| 9/17/2026 | Listed for sale | C$749,900C$594/sqft |
Source: NSAR #202623581 Report a problem | ||
Public tax history
Tax history is unavailable.
Climate risks
Neighborhood: B2Y
Nearby schools
GreatSchools rating
No schools nearby
We couldn't find any schools near this home.
Schools provided by the listing agent
- Elementary: Hawthorn Elementary School
- Middle: Bicentennial School
- High: Dartmouth High School
Source: NSAR. This data may not be complete. We recommend contacting the local school district to confirm school assignments for this home.
Similar homes
- C$575,0003 bd1 ba1.1k sqft140 Victoria Rd, Halifax, NS B3A 1V7For Sale
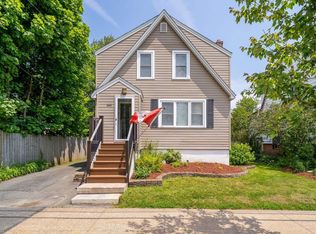 MLS ID #202626007, JAN MALONE, Bryant Realty Atlantic Brokerage. NSAR
 - C$639,9004 bd2 ba1.6k sqft51 Hazelhurst St, Dartmouth, NS B2Y 3N1For Sale
 MLS ID #202622184, T. Chandler Haliburton, RE/MAX Nova Brokerage. NSAR
 - C$649,9004 bd1 ba1k sqft13 Fairbanks St, Dartmouth, NS B3A 1B8For Sale
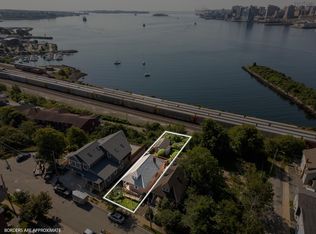 MLS ID #202619891, Andy Sawler, RE/MAX Nova Brokerage. NSAR
 - C$729,9004 bd2 ba1.6k sqft2615 Fuller Ter, Halifax, NS B3K 3V8For Sale
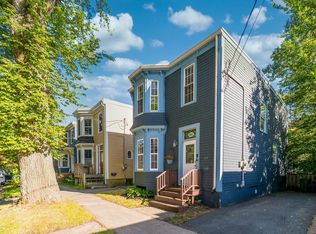 MLS ID #202623287, Stacy Wentzell, Royal LePage Atlantic Brokerage. NSAR
