Rare 34' × 24' oversized detached double garage — wired, with additional attic storage. Set in the highly sought-after Rockingham community, this well-maintained home offers a great combination of space, comfort, and convenience, with everyday amenities, public transit, schools, parks, and major routes all just minutes away. Inside, the bright and welcoming main level features a comfortable living room, dining area, and kitchen with an easy, functional flow that works well for both everyday living and entertaining. Three bedrooms are located together on the opposite side of the home, along with a full bathroom, creating a nice separation between the main living and sleeping areas. Fresh paint throughout gives the home a clean, refreshed feel. Outside, a spacious two-tier deck overlooks the fully fenced backyard, offering plenty of room for summer entertaining, gardening, pets, or simply relaxing outdoors. Mature landscaping adds privacy and character to the property. The lower level provides even more usable space with a generous rec room that's perfect for movie nights, a home gym, games area, or additional family space. You'll also find a dedicated laundry area and plenty of storage. And then there's the garage. At an impressive 34' × 24', this wired, detached double garage provides exceptional space for vehicles, a workshop, hobbies, tools, recreational gear, or projects. A drop-down ladder provides easy access to additional attic storage above. Just steps away, DJ Butler Park offers a playground, tennis courts, and a basketball court, adding even more to this family-friendly location. With its oversized garage, fenced backyard, versatile living space, and convenient Rockingham location, this is a home that offers a little more than you might expect.
For sale
C$679,000
81 Flamingo Dr, Halifax, NS B3M 1T2
3beds
1,544sqft
Single Family Residence
Built in 1964
9,374 Square Feet Lot
$-- Zestimate®
C$440/sqft
C$-- HOA
What's special
Dining areaFresh paint throughoutSpacious two-tier deckFully fenced backyardDedicated laundry areaPlenty of storageVersatile living space
- 167 days
- 54
- 0
Zillow last checked:
Listing updated:
Listed by:
Robert Scanlan,
Royal LePage Atlantic (Dartmouth) Brokerage,
Scanlan Team,
Royal LePage Atlantic (Dartmouth)
Source: NSAR,MLS®#: 202610006 Originating MLS®#: Nova Scotia Association of REALTORS®
Originating MLS®#: Nova Scotia Association of REALTORS®Facts & features
Interior
Bedrooms & bathrooms
- Bedrooms: 3
- Bathrooms: 1
- Full bathrooms: 1
- Main level bathrooms: 1
- Main level bedrooms: 3
Bedroom
- Level: Main
- Area: 94.3
- Dimensions: 8.2 x 11.5
Bedroom 1
- Level: Main
- Area: 71.06
- Dimensions: 9.11 x 7.8
Bathroom
- Level: Main
- Area: 46.64
- Dimensions: 4.4 x 10.6
Dining room
- Level: Main
- Area: 95.58
- Dimensions: 8.1 x 11.8
Kitchen
- Level: Main
- Area: 109.08
- Dimensions: 10.1 x 10.8
Living room
- Level: Main
- Area: 212.8
- Dimensions: 15.2 x 14
Heating
- Forced Air
Appliances
- Included: Stove, Dishwasher, Dryer, Washer, Refrigerator
- Laundry: Laundry Room
Features
- High Speed Internet, Master Downstairs
- Flooring: Carpet, Ceramic Tile, Hardwood
- Basement: Finished
- Has fireplace: Yes
- Fireplace features: Wood Burning
Interior area
- Total structure area: 1,544
- Total interior livable area: 1,544 sqft
- Finished area above ground: 1,024
Property
Parking
- Total spaces: 2
- Parking features: Detached, Wired, Double, Paved
- Has garage: Yes
- Details: Garage Details(Detached, Approx. 34x24)
Features
- Patio & porch: Deck, Patio
- Fencing: Partial
Lot
- Size: 9,374 Square Feet
- Features: Cleared, Landscaped, Under 0.5 Acres, Near Public Transit
Details
- Parcel number: 00316968
- Zoning: R1
- Other equipment: No Rental Equipment
Construction
Type & style
- Home type: SingleFamily
- Architectural style: Bungalow
- Property subtype: Single Family Residence
Materials
- Brick, Cementitious Board, Other
- Roof: Asphalt
Condition
- New construction: No
- Year built: 1964
Utilities & green energy
- Gas: Oil
- Sewer: Municipal
- Water: Municipal
- Utilities for property: Cable Connected, Electricity Connected, Phone Connected
Community & HOA
Community
- Features: Park, Playground, Recreation Center, School Bus Service, Shopping, Place of Worship
Location
- Region: Halifax
Financial & listing details
- Price per square foot: C$440/sqft
- Tax assessed value: C$283,800
- Price range: C$679K - C$679K
- Date on market: 5/7/2026
- Ownership: Freehold
- Electric utility on property: Yes
Price history
| Date | Event | Price |
|---|---|---|
| 10/8/2026 | Price change | C$679,000-3%C$440/sqft |
Source:  NSAR #202610006 Report a problem NSAR #202610006 Report a problem | ||
| 8/17/2026 | Price change | C$699,999-3.4%C$453/sqft |
Source: NSAR #202610006 Report a problem | ||
| 7/24/2026 | Price change | C$725,000-1.4%C$470/sqft |
Source: NSAR #202610006 Report a problem | ||
| 6/16/2026 | Price change | C$735,000-1.3%C$476/sqft |
Source: NSAR #202610006 Report a problem | ||
| 5/7/2026 | Listed for sale | C$745,000C$483/sqft |
Source: NSAR #202610006 Report a problem | ||
Public tax history
| Year | Property taxes | Tax assessment |
|---|---|---|
| 2019 | -- | C$231,400 |
Climate risks
Neighborhood: B3M
Nearby schools
GreatSchools rating
No schools nearby
We couldn't find any schools near this home.
Schools provided by the listing agent
- Elementary: Rockingham Elementary School
- Middle: Clayton Park Junior High School
- High: Halifax West High School
Source: NSAR. This data may not be complete. We recommend contacting the local school district to confirm school assignments for this home.
Similar homes
- C$719,9005 bd2 ba2.2k sqft105 Flamingo Dr, Halifax, NS B3M 1T2For Sale
 MLS ID #202624118, Glen Cluett, Sutton Group Professional Realty Brokerage. NSAR
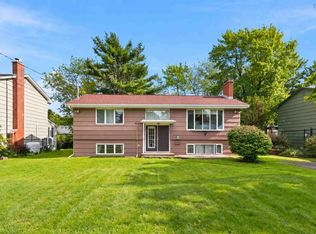
 - C$649,9003 bd2 ba2k sqft68 Flamingo Dr, Halifax, NS B3M 1T1For Sale
 Century 21 Canada
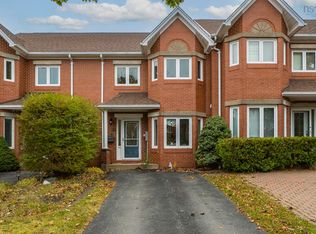
 - C$559,9004 bd4 ba2.1k sqft34 Trailwood Pl, Halifax, NS B3M 3Y1For Sale
 MLS ID #202626124, Don Ranni, Royal LePage Atlantic Brokerage. NSAR
 - C$595,0003 bd2 ba1.8k sqft127 Evans Ave, Halifax, NS B3M 1C8For Sale
 MLS ID #202625152, Krista Jensen, Royal LePage Atlantic Brokerage. NSAR
