Tucked among the trees like a private treehouse retreat, this unique and spacious home offers a rare blend of privacy, character, and convenience in the desirable Wedgewood community. Thoughtfully designed with an elevated living area, the home maximizes natural light and scenic outlooks while creating a warm, welcoming atmosphere. The upper level features spacious and bright principal living areas, highlighted by a wood stove and large windows that frame the surrounding greenery. The retro-inspired galley-style kitchen showcases timeless wood cabinetry, generous storage, with a pantry for enhanced practicality. On the main level, you'll find three comfortable bedrooms, including a flexible fourth bedroom that can easily serve as a family room, home office, or recreation space. A single car garage and substantial basement storage provide plenty of room for everyday needs. Outside, the property feels like a secluded oasis with ample space for entertaining, summer barbeques and family gatherings. Surrounded by mature trees, the property offers a tranquil retreat while remaining just minutes from shopping, schools, parks, downtown Halifax, major highways, and Halifax Stanfield International Airport. A truly unique home offering exceptional lifestyle appeal, privacy, character, and space in one of the area's most desirable communities.
For sale
C$739,000
61 Donaldson Ave, Halifax, NS B3M 3B4
4beds
2,273sqft
Single Family Residence
Built in 1984
0.34 Acres Lot
$-- Zestimate®
C$325/sqft
C$-- HOA
What's special
Private treehouse retreatMaximizes natural lightScenic outlooksWarm welcoming atmosphereWood stoveRetro-inspired galley-style kitchenTimeless wood cabinetry
- 130 days
- 27
- 1
Zillow last checked:
Listing updated:
Listed by:
Julie Kells,
Engel & Volkers Brokerage
Source: NSAR,MLS®#: 202614314 Originating MLS®#: Nova Scotia Association of REALTORS®
Originating MLS®#: Nova Scotia Association of REALTORS®Facts & features
Interior
Bedrooms & bathrooms
- Bedrooms: 4
- Bathrooms: 3
- Full bathrooms: 2
- 1/2 bathrooms: 1
- Main level bathrooms: 2
- Main level bedrooms: 3
Bedroom
- Level: Main
- Area: 121.94
- Dimensions: 13.4 x 9.1
Bedroom 1
- Level: Main
- Area: 116.66
- Dimensions: 11.11 x 10.5
Bathroom
- Level: Second
- Area: 16.8
- Dimensions: 6 x 2.8
Bathroom 1
- Level: Main
- Area: 86.87
- Dimensions: 17 x 5.11
Bathroom 2
- Level: Main
- Area: 70.55
- Dimensions: 8.5 x 8.3
Dining room
- Level: Second
- Area: 313.5
- Dimensions: 19 x 16.5
Family room
- Level: Main
- Length: 21.3
Kitchen
- Level: Second
- Area: 167.48
- Dimensions: 21.2 x 7.9
Living room
- Level: Second
- Area: 254.94
- Dimensions: 17.11 x 14.9
Heating
- Baseboard, In Floor, Stove
Appliances
- Included: Central Vacuum, Cooktop, Oven, Dishwasher, Dryer, Washer, Disposal, Refrigerator
- Laundry: Laundry Room
Features
- Central Vacuum, Ensuite Bath, High Speed Internet, Master Downstairs
- Flooring: Carpet, Hardwood, Laminate, Tile
- Basement: Crawl Space,Partial,Unfinished
- Has fireplace: Yes
- Fireplace features: Wood Burning Stove
Interior area
- Total structure area: 2,273
- Total interior livable area: 2,273 sqft
- Finished area above ground: 2,273
Video & virtual tour
Property
Parking
- Total spaces: 1
- Parking features: Single, Built-In, Wired, Paved
- Attached garage spaces: 1
- Has uncovered spaces: Yes
- Details: Parking Details(Paved Driveway), Garage Details(Single, Built In)
Features
- Levels: 2 Storey
- Stories: 2
- Patio & porch: Deck
Lot
- Size: 0.34 Acres
- Features: Partially Cleared, Partial Landscaped, Sloping/Terraced, Wooded, Under 0.5 Acres, Near Public Transit
Details
- Additional structures: Shed(s)
- Parcel number: 00304378
- Zoning: R1
- Other equipment: No Rental Equipment
Construction
Type & style
- Home type: SingleFamily
- Property subtype: Single Family Residence
Materials
- Brick, Wood Siding
- Roof: Asphalt
Condition
- New construction: No
- Year built: 1984
Utilities & green energy
- Sewer: Municipal
- Water: Municipal
- Utilities for property: Cable Connected, Electricity Connected, Phone Connected, Electric
Community & HOA
Community
- Features: Park, Recreation Center, School Bus Service, Shopping, Place of Worship, Beach
Location
- Region: Halifax
Financial & listing details
- Price per square foot: C$325/sqft
- Price range: C$739K - C$739K
- Date on market: 6/12/2026
- Inclusions: Snow Blower, Firewood, All Appliances
- Ownership: Freehold
- Electric utility on property: Yes
Price history
| Date | Event | Price |
|---|---|---|
| 6/12/2026 | Listed for sale | C$739,000C$325/sqft |
Source:  NSAR #202614314 Report a problem NSAR #202614314 Report a problem | ||
Public tax history
Tax history is unavailable.
Climate risks
Neighborhood: B3M
Nearby schools
GreatSchools rating
No schools nearby
We couldn't find any schools near this home.
Schools provided by the listing agent
- Elementary: Grosvenor - Wentworth Park Elementary School
- Middle: Park West School
- High: Halifax West High School
Source: NSAR. This data may not be complete. We recommend contacting the local school district to confirm school assignments for this home.
Similar homes
- C$749,9005 bd2 ba1.6k sqft8 Edward Laurie Dr, Halifax, NS B3M 2C5For Sale
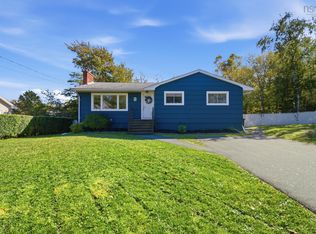 MLS ID #202625413, Barbara Cameron, Harbourside Realty Ltd. Brokerage. NSAR
 - C$759,9005 bd4 ba2.7k sqft48 Gorsebud Clos, Halifax, NS B3S 1P6For Sale
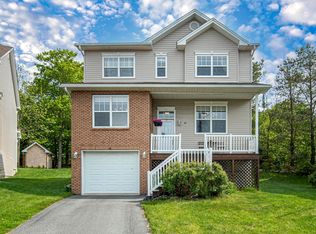 MLS ID #202619276, Janna Fertsman, RE/MAX Nova (Halifax) Brokerage. NSAR
 - C$719,9005 bd2 ba2.2k sqft105 Flamingo Dr, Halifax, NS B3M 1T2For Sale
 MLS ID #202624118, Glen Cluett, Sutton Group Professional Realty Brokerage. NSAR
 - C$839,9003 bd2 ba3k sqft6 Glenn Dr, Halifax, NS B3M 2B9For Sale
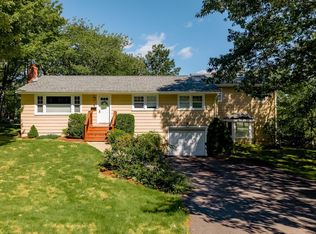 MLS ID #202622887, Charlotte Hansen, Royal LePage Atlantic Brokerage. NSAR
