Finding a new home is easy. Finding one in an extraordinary area is hard. New construction usually asks you to trade: bare lots, young trees, tight sightlines, and a street that needs fifteen years to fill in. You get the finishes and give up everything that makes a neighbourhood feel alive. 28B Rockhaven skips the waiting. Modern construction set into historic Rockingham, already full of life, on a quiet tree-lined street under many decades-old canopy. Just the right amount of space, a real yard, and genuine privacy, the one thing new neighbourhoods spend a generation trying to earn. The location does the rest. Hemlock Ravine trails are close enough to call a backyard. The Bedford Highway carries you to Sunnyside Mall, Mount Saint Vincent, shops and schools in minutes. Dunbrack opens up Bayers Lake and the Canada Games Centre, while the 102 and 103 highways and both bridges put downtown and the airport closer than the map suggests. Three full levels of above-ground living. The open-concept main floor is bright and modern with living and dining areas, quartz counters, new fridge, and a private sunny deck. Upstairs, a generous primary suite with walk-in closet and ensuite, two more bedrooms, full bath, laundry, and glimpses of the Bedford Basin. The lower level, still above grade, is a spacious flex room with propane fireplace, another full bath, and a walk-out to the patio and backyard. Ducted heat pump, Kohler windows, hardwood and ceramic tile, attached garage with two-car pad, stonework out front. Privacy screening and staggered entrances make this home feel more like detached living vs semi detached. Upgrades include bathroom heaters, new glass shower door, wine fridge, custom window coverings throughout, designer lighting, pot lights on dimmers, wallpaper and mantle in the flex room, garage storage, landscaped yard, security camera and sensor light. Move-in ready, in a neighbourhood that was never going to be built twice.
For sale
C$829,900
28 B Rockhaven Dr, Halifax, NS B3M 1Z9
3beds
2,645sqft
Single Family Residence
Built in 2019
2,692 Square Feet Lot
$-- Zestimate®
C$314/sqft
C$-- HOA
What's special
Real yardGenuine privacyOpen-concept main floorQuartz countersNew fridgePrivate sunny deckDucted heat pump
- 22 hours |
- 12 |
- 0 |
Zillow last checked:
Listing updated:
Listed by:
Brehannah Hopgood,
The Agency Real Estate Brokerage Brokerage
Source: NSAR,MLS®#: 202621611 Originating MLS®#: Nova Scotia Association of REALTORS®
Originating MLS®#: Nova Scotia Association of REALTORS®Facts & features
Interior
Bedrooms & bathrooms
- Bedrooms: 3
- Bathrooms: 4
- Full bathrooms: 3
- 1/2 bathrooms: 1
- Main level bathrooms: 1
Bedroom
- Level: Third
- Area: 117.39
- Dimensions: 9.1 x 12.9
Bedroom 1
- Level: Third
- Area: 101.1
- Dimensions: 9.1 x 11.11
Bathroom
- Level: Main
- Area: 28.36
- Dimensions: 6.9 x 4.11
Bathroom 1
- Level: Second
- Area: 25.44
- Dimensions: 5.3 x 4.8
Bathroom 2
- Level: Third
- Area: 39.5
- Dimensions: 5 x 7.9
Bathroom 3
- Level: Third
- Area: 51.59
- Dimensions: 6.7 x 7.7
Dining room
- Level: Second
- Area: 62.4
- Dimensions: 10.4 x 6
Family room
- Level: Second
- Area: 297.6
- Dimensions: 16 x 18.6
Kitchen
- Level: Second
- Area: 257.6
- Dimensions: 14 x 18.4
Living room
- Level: Main
- Area: 232.56
- Dimensions: 15.3 x 15.2
Heating
- Fireplace(s), Heat Pump
Appliances
- Included: Range, Dishwasher, Dryer, Washer, Range Hood, Refrigerator, Wine Cooler
Features
- Ensuite Bath, High Speed Internet
- Flooring: Ceramic Tile, Engineered Hardwood, Vinyl
- Basement: Finished,Walk-Out Access
- Has fireplace: Yes
- Fireplace features: Propane
Interior area
- Total structure area: 2,645
- Total interior livable area: 2,645 sqft
- Finished area above ground: 2,126
Video & virtual tour
Property
Parking
- Parking features: Attached, Concrete, Parking Spaces(s)
- Has attached garage: Yes
- Details: Parking Details(Attached Garage, Concrete Parking Pad), Garage Details(Attached Single.)
Features
- Levels: 3 Storey
- Stories: 3
- Patio & porch: Deck, Patio
- Exterior features: Balcony
- Waterfront features: Access: Harbour
Lot
- Size: 2,692 Square Feet
- Features: Landscaped, Under 0.5 Acres, Near Public Transit
Details
- Parcel number: 41470923
- Zoning: R1
- Other equipment: Air Exchanger, Fuel Tank(s)
Construction
Type & style
- Home type: SingleFamily
- Property subtype: Single Family Residence
- Attached to another structure: Yes
Materials
- Brick, Vinyl Siding
- Roof: Asphalt
Condition
- New construction: No
- Year built: 2019
Utilities & green energy
- Sewer: Municipal
- Water: Municipal
- Utilities for property: Cable Connected, Electricity Connected, Phone Connected, Electric, Propane
Community & HOA
Community
- Features: Golf, Marina, Park, Place of Worship, Playground, Recreation Center, School Bus Service, Shopping
- Security: Security System
Location
- Region: Halifax
Financial & listing details
- Price per square foot: C$314/sqft
- Price range: C$829.9K - C$829.9K
- Date on market: 8/26/2026
- Inclusions: All Appliances.
- Exclusions: Safe, Mirror In Powder Room, Tv Living Room, Dining Room Light.
- Ownership: Freehold
- Electric utility on property: Yes
Price history
| Date | Event | Price |
|---|---|---|
| 8/26/2026 | Listed for sale | C$829,900C$314/sqft |
Source:  NSAR #202621611 Report a problem NSAR #202621611 Report a problem | ||
Public tax history
Tax history is unavailable.
Climate risks
Neighborhood: B3M
Nearby schools
GreatSchools rating
No schools nearby
We couldn't find any schools near this home.
- C$330,7004 bd3 ba2.2k sqft30 Rockhaven Dr, Halifax, NS B3M1Z9Off Market
- C$323,9004 bd2 ba1.9k sqft26 Rockhaven Dr, Halifax, NS B3M1Z9Off Market
- C$443,6004 bd3 ba3.1k sqft24 Rockhaven Dr, Halifax, NS B3M1Z9Off Market
- C$271,6003 bd3 ba1.6k sqft22 Rockhaven Dr, Halifax, NS B3M1Z9Off Market
- C$382,9003 bd3 ba2.4k sqft31 Rockhaven Dr, Halifax, NS B3M1Z8Off Market
- C$354,5004 bd3 ba1.9k sqft29 Rockhaven Dr, Halifax, NS B3M1Z8Off Market
- C$316,0004 bd2 ba2.7k sqft209 Woodbury Dr, Halifax, NS B3M1Z7Off Market
- C$400,7004 bd3 ba2.5k sqft33 Rockhaven Dr, Halifax, NS B3M1Z8Off Market
Similar homes
- C$799,9003 bd3 ba2.5k sqft5 Wilson Blvd, Halifax, NS B3M 3E5For Sale
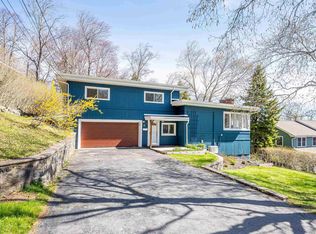 MLS ID #202620870, Celina Thompson, Sutton Group Professional Realty Brokerage. NSAR
 - C$859,0004 bd4 ba2.6k sqft96 Bayview Rd, Halifax, NS B3M 1N9For Sale
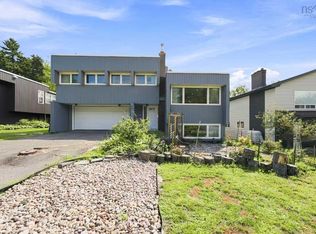 MLS ID #202621307, Zhebei Song, Exit Realty Metro Brokerage. NSAR
 - C$769,0003 bd3 ba2.1k sqft94 Dillon Cres, Halifax, NS B3M 4A8For Sale
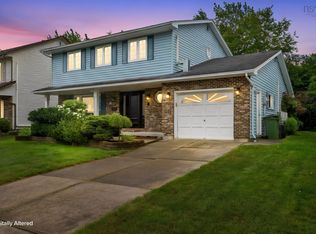 MLS ID #202618595, Heidi Rhyno, Royal LePage Atlantic Brokerage. NSAR
 - C$739,0004 bd3 ba2.2k sqft61 Donaldson Ave, Halifax, NS B3M 3B4For Sale
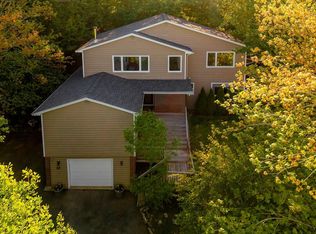 MLS ID #202614314, Julie Kells, Engel & Volkers Brokerage. NSAR
 - C$729,9004 bd2 ba2.2k sqft14 Starling St, Halifax, NS B3M 1V8For SaleMLS ID #202619832, Sarah Schlender, The Agency Real Estate Brokerage Brokerage. NSAR
- C$1,049,0003 bd4 ba3.3k sqft12 Falcon Pl, Halifax, NS B3M 3R4For SaleMLS ID #202608229, Andrea Ramia, Royal LePage Atlantic Brokerage. NSAR
- C$824,9004 bd4 ba2.9k sqft13 Douglas Dr, Bedford, NS B4A 1P5For SaleMLS ID #202617188, Mylene Fraser, Royal LePage Atlantic Brokerage. NSAR
- C$999,9003 bd3 ba1.9k sqft2934 Oxford St, Halifax, NS B3L 2W1For SaleMLS ID #202621295, Lee Coley, Century 21 Trident Realty Ltd. Brokerage. NSAR
- C$789,9003 bd3 ba2.4k sqft188 Bradford Pl, Bedford, NS B4B 0R6For SaleMLS ID #202620099, Scott Moulton, Royal LePage Atlantic Brokerage. NSAR
- C$695,0004 bd2 ba2.4k sqft60 Saskatoon Dr, Halifax, NS B3M 3H7For SaleMLS ID #202613485, Sandra Pike, Royal LePage Atlantic Brokerage. NSAR
- C$844,9004 bd4 ba2.5k sqft86 Bramwell Ct, Halifax, NS B4B 0W2For SaleMLS ID #202614413, Kiran Babu Mekala, Sutton Group Professional Realty Brokerage. NSAR
- C$849,9003 bd4 ba2.6k sqft17 Burnhope Dr, Halifax, NS B2R 1A9For SaleMLS ID #202619754, Tony Zareski, Century 21 Trident Realty Ltd. Brokerage. NSAR
- C$699,0004 bd4 ba2.1k sqft5 Kilbirnie Ln, Halifax, NS B3M 4E4For SaleMLS ID #202616198, Anna McMullin, Viewpoint Realty Services Inc. Brokerage. NSAR
- C$839,9004 bd3 ba2.8k sqft7 Clearwood Ct, Halifax, NS B3Z 0E7For SaleMLS ID #202620733, Ian Angus, Royal LePage Atlantic Brokerage. NSAR
- C$829,9003 bd1 ba1.3k sqft38 Walton Dr, Halifax, NS B3N 1X7For SaleMLS ID #202615461, Rhea Koivu, RE/MAX Nova (Halifax) Brokerage. NSAR
- C$1,200,0006 bd4 ba3.6k sqft17 Oakley Ave, Halifax, NS B3M 3G6For SaleMLS ID #202619502, Mary Clark, Engel & Volkers Brokerage. NSAR
- C$788,0004 bd4 ba2.6k sqft62 Hadley Cres, Halifax, NS B3N 0E4For SaleMLS ID #202615340, Eric Meredith, Royal Lepage Atlantic (Mahone Bay) Brokerage. NSAR
- C$789,9006 bd3 ba2.8k sqft6521 Bayers Rd, Halifax, NS B3L 2B2For SaleMLS ID #202614678, Fan Yang, Keller Williams Select Realty Brokerage. NSAR
- C$879,9003 bd2 ba2.1k sqft54 Parkhill Rd, Halifax, NS B3P 1R5For SaleMLS ID #202612956, Meghan Laing, Engel & Volkers Brokerage. NSAR
- C$850,0004 bd4 ba2.5k sqft40 Innsbrook Way, Halifax, NS B4B 0X6For SaleMLS ID #202606972, Michelle Robertson, RE/MAX Nova (Halifax) Brokerage. NSAR
