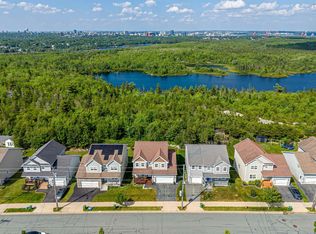
A true turn-key home — near-new construction without the wait or the surprises. A Mayabella-built home, ten years young, with the quality that shows: high ceilings, premium finishes, an exposed-aggregate driveway, finished landscaping, and a ducted heat pump that handles heating and cooling year-round. No oil bill. No projects waiting. Move in and live. What sets it apart is where it sits. This isn't the typical city street where you're looking into your neighbour's window. The homes here are built in a circle around a central green, so instead of a fence line out front, you've got a park — and open space at the heart of the neighbourhood. It's a layout you won't find anywhere else nearby, and it works for families who want room for kids to play. Inside, the main floor is open and bright, anchored by a fireplace in the family room and a full-width deck off the back for entertaining. The kitchen earns its keep: stainless appliances, soft-close cabinetry, a centre island, and exotic granite counters. Upstairs, three good-sized bedrooms include a primary with a five-piece ensuite, walk-in closet, and a partial harbour view — you can watch the ships come into Halifax from your window. The lower level is above grade, with nine-foot ceilings, a fourth bedroom, and a walkout, making it a real option for an in-law suite, guest space, or home office. Here's what "turn-key" actually means in this case: the meaningful work is already done. Propane fireplace conversion, fresh landscaping and lighting, a radon fan, new paint, and replacement windows. You're not inheriting a to-do list — you're getting the house at its best. Park out front. Trails minutes away. A location that holds its value. Move-in ready, nothing to do, and genuinely one of a kind. Pick up the phone and let's get you in to see it.
For sale
C$798,000
62 Hadley Cres, Halifax, NS B3N 0E4
4beds
2,690sqft
Single Family Residence
Built in 2016
3,846 Square Feet Lot
$-- Zestimate®
C$297/sqft
C$-- HOA
What's special
High ceilingsPremium finishesExposed-aggregate drivewayFinished landscapingSoft-close cabinetryCentre islandExotic granite counters
- 23 days |
- 42 |
- 0 |
Zillow last checked:
Listing updated:
Listed by:
Eric Meredith,
Royal Lepage Atlantic (Mahone Bay) Brokerage,
Kathleen Meredith,
Royal LePage Atlantic
Source: NSAR,MLS®#: 202615340 Originating MLS®#: Nova Scotia Association of REALTORS®
Originating MLS®#: Nova Scotia Association of REALTORS®Facts & features
Interior
Bedrooms & bathrooms
- Bedrooms: 4
- Bathrooms: 4
- Full bathrooms: 3
- 1/2 bathrooms: 1
- Main level bathrooms: 1
Bedroom
- Level: Second
- Area: 128.26
- Dimensions: 12.1 x 10.6
Bedroom 1
- Level: Second
- Area: 116
- Dimensions: 11.6 x 10
Bedroom 2
- Level: Lower
- Area: 122.88
- Dimensions: 12.8 x 9.6
Bathroom
- Level: Main
Bathroom 1
- Level: Second
Bathroom 2
- Level: Second
Bathroom 3
- Level: Lower
Dining room
- Level: Main
- Area: 133.88
- Dimensions: 15.75 x 8.5
Family room
- Level: Main
- Area: 315
- Dimensions: 21 x 15
Kitchen
- Level: Main
- Area: 113.9
- Dimensions: 13.4 x 8.5
Heating
- Heat Pump
Appliances
- Included: Range, Dishwasher, Dryer, Washer, Refrigerator
Features
- High Speed Internet
- Flooring: Hardwood, Laminate, Tile
- Basement: Finished
- Has fireplace: Yes
- Fireplace features: Propane
Interior area
- Total structure area: 2,690
- Total interior livable area: 2,690 sqft
- Finished area above ground: 1,982
Property
Parking
- Total spaces: 1
- Parking features: Attached, Single, Aggregate
- Attached garage spaces: 1
- Details: Garage Details(Single Attached)
Features
- Levels: 2 Storey
- Stories: 2
Lot
- Size: 3,846 Square Feet
- Features: Landscaped, Under 0.5 Acres, Near Public Transit
Details
- Parcel number: 41378274
- Zoning: RDD
- Other equipment: Fuel Tank(s)
Construction
Type & style
- Home type: SingleFamily
- Property subtype: Single Family Residence
Materials
- Masonite/Colour Lock, Vinyl Siding, Colour Lock
- Roof: Asphalt
Condition
- New construction: No
- Year built: 2016
Utilities & green energy
- Sewer: Municipal
- Water: Municipal
- Utilities for property: Cable Connected, Electricity Connected, Electric
Community & HOA
Community
- Features: Park, Playground, Recreation Center, School Bus Service, Shopping, Place of Worship
- Security: Security System
Location
- Region: Halifax
Financial & listing details
- Price per square foot: C$297/sqft
- Price range: C$798K - C$798K
- Date on market: 6/23/2026
- Inclusions: Appliances
- Ownership: Freehold
- Electric utility on property: Yes
Eric Meredith
Eric Meredith
(902) 830-5139
By pressing Contact Agent, you agree that the real estate professional identified above may call/text you about your search, which may involve use of automated means and pre-recorded/artificial voices. You don't need to consent as a condition of buying any property, goods, or services. Message/data rates may apply. You also agree to our Terms of Use. Zillow does not endorse any real estate professionals. We may share information about your recent and future site activity with your agent to help them understand what you're looking for in a home.
Price history
| Date | Event | Price |
|---|---|---|
| 7/10/2026 | Price change | C$798,000-1.2%C$297/sqft |
Source:  NSAR #202615340 Report a problem NSAR #202615340 Report a problem | ||
| 6/23/2026 | Listed for sale | C$808,000C$300/sqft |
Source: NSAR #202615340 Report a problem | ||
Public tax history
Tax history is unavailable.
Climate risks
Neighborhood: B3N
Nearby schools
GreatSchools rating
No schools nearby
We couldn't find any schools near this home.
Schools provided by the listing agent
- Elementary: Chebucto Heights Elementary School
- Middle: Elizabeth Sutherland School
- High: JL Ilsley High School
Source: NSAR. This data may not be complete. We recommend contacting the local school district to confirm school assignments for this home.
- C$448,7004 bd4 ba2.4k sqft62 Hadley Cres, Halifax, NS B3N0E4Off Market
- C$448,7004 bd4 ba2.4k sqft64 Hadley Cres, Halifax, NS B3N0E4Off Market
- C$448,7004 bd4 ba2.4k sqft58 Hadley Cres, Halifax, NS B3N0E4Off Market
- C$444,7004 bd4 ba2.4k sqft66 Hadley Cres, Halifax, NS B3N0E4Off Market
- C$448,7004 bd4 ba2.4k sqft56 Hadley Cres, Halifax, NS B3N0E4Off Market
- C$444,7004 bd4 ba2.4k sqft68 Hadley Cres, Halifax, NS B3N0E4Off Market
- C$448,7004 bd4 ba2.4k sqft52 Hadley Cres, Halifax, NS B3N0E4Off Market
- C$444,7004 bd4 ba2.4k sqft70 Hadley Cres, Halifax, NS B3N0E4Off Market
Similar homes
- C$839,9004 bd4 ba3.5k sqft114 Alabaster Way, Halifax, NS B3P 0E6For Sale
 MLS ID #202616801, Margaret Craig, Engel & Volkers Brokerage. NSAR
 - C$824,9004 bd4 ba2.9k sqft13 Douglas Dr, Bedford, NS B4A 1P5For Sale
 MLS ID #202617188, Mylene Fraser, Royal LePage Atlantic Brokerage. NSAR
 - C$899,0004 bd2 ba2.5k sqft24 Birchview Dr, Halifax, NS B3P 1G4For Sale
 MLS ID #202611719, Nicole Pittman, Royal LePage Atlantic Brokerage. NSAR
 - C$799,9994 bd3 ba1.8k sqft3405 Claremont St, Halifax, NS B3L 3L6For Sale
 MLS ID #202607538, Jules Chamberlain, Red Door Realty Brokerage. NSAR
 - C$739,0004 bd4 ba2.1k sqft5 Kilbirnie Ln, Halifax, NS B3M 4E4For SaleMLS ID #202616198, Anna McMullin, Viewpoint Realty Services Inc. Brokerage. NSAR
- C$868,9004 bd4 ba3k sqft309 Fleetview Dr, Halifax, NS B3M 0L9For SaleMLS ID #202616131, Joe Zhang, RE/MAX Nova (Halifax) Brokerage. NSAR
- C$699,9003 bd3 ba1.5k sqft42 Margaret Rd, Halifax, NS B3N 1R7For SaleMLS ID #202608964, Mary Bayers, Royal LePage Atlantic Brokerage. NSAR
- C$600,0004 bd4 ba2.2k sqft582A Herring Cove Rd, Halifax, NS B3R 1Y7For SaleMLS ID #202616431, Jill Hann, Royal LePage Atlantic Brokerage. NSAR
- C$724,9004 bd4 ba2.3k sqft91 Honeygold Dr, Halifax, NS B3R 0G3For SaleMLS ID #202616386, Ian Angus, Royal LePage Atlantic Brokerage. NSAR
- C$789,9004 bd4 ba2.3k sqft159 Brunello Blvd Lot 9-14, Timberlea, NS B3T 0J4New ConstructionMLS ID #202526070, Corinne Zinck, Sutton Group Professional Realty Brokerage. NSAR
- C$747,5004 bd3 ba2.4k sqft42 Lodge Dr, Halifax, NS B3M 2G7For SaleMLS ID #202614180, Keith Kenny, Century 21 Optimum Realty Brokerage. NSAR
- C$749,9004 bd4 ba2.7k sqft98 Angler Dr, Halifax, NS B3R 0C8For SaleMLS ID #202609964, Jonathan David, PG Direct Realty Ltd. Brokerage. NSAR
- C$829,4005 bd4 ba3.1k sqft86 Riverview Dr, Timberlea, NS B3T 1C7For SaleMLS ID #202606862, Michael Doyle, Assist-2-Sell Homeworks Realty Brokerage. NSAR
- C$779,9903 bd3 ba3k sqft30 Osprey Way, Lawrencetown, NS B2Z 1L9For SaleMLS ID #202617175, Chelsea Lawlor, EXP Realty of Canada Inc. Brokerage. NSAR
- C$619,9003 bd4 ba2.1k sqft196 Titanium Cres, Halifax, NS B3P 0J2For SaleMLS ID #202614857, Britney Berrigan, RE/MAX Nova (Halifax) Brokerage. NSAR
- C$845,0003 bd3 ba2.5k sqft5 Wilson Blvd, Halifax, NS B3M 3E5For SaleMLS ID #202610872, Celina Thompson, Sutton Group Professional Realty Brokerage. NSAR
- C$739,9004 bd4 ba2.5k sqft20 Alamir Ct, Halifax, NS B3M 0N4For SaleMLS ID #202610229, Fan Yang, Keller Williams Select Realty Brokerage. NSAR
- C$754,9004 bd3 ba2.2k sqft115 Hargrove Ln, Halifax, NS B3T 0H8For SaleMLS ID #202613972, Willa Mealing, Engel & Volkers Brokerage. NSAR
- C$799,0005 bd4 ba3k sqft37 Equine Ct, Halifax, NS B4B 2B1For SaleMLS ID #202603890, Jessica Barnett, Royal LePage Atlantic Brokerage. NSAR
- C$949,9004 bd3 ba1.9k sqft2545 Sherwood St, Halifax, NS B3L 3G9For SaleMLS ID #202610816, Jonathan Lander, RE/MAX Nova (Halifax) Brokerage. NSAR
