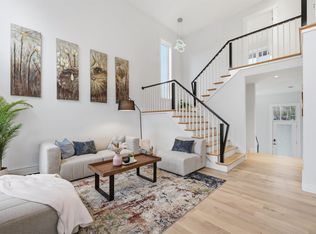
Welcome to 309 Fleetview Drive, a well-designed two-storey home offering comfortable living space across three fully finished levels. With four bedrooms and three-and-a-half bathrooms, this home is ideal for growing families or anyone looking for extra room to live, work, and entertain. The main level features a bright, functional kitchen complete with a centre island, pantry, and a cozy dining area. Just off the kitchen, the spacious family room creates the perfect gathering space for everyday living or hosting family and friends. A convenient powder room completes this level. Upstairs, you'll find three generously sized bedrooms, including a spacious primary suite with its own walk-in closet and private ensuite. A second full bathroom and an upper-level laundry area add everyday convenience. The fully finished lower level expands your living space with a fourth bedroom, a large recreation room that can be customized to suit your needs, and another full four-piece bathroom—ideal for guests, teenagers, or a home office setup. Outside, enjoy the convenience of an attached single-car garage, a paved driveway, and a low-maintenance property. The home is heated with efficient natural gas hot water baseboards for year-round comfort. Situated in a convenient location, this home is just minutes from shopping, restaurants, fitness facilities, healthcare services, schools, and many other everyday amenities, making it an excellent choice for families and professionals alike. Don't miss the opportunity to make 309 Fleetview Drive your next home!
For sale
C$868,900
309 Fleetview Dr, Halifax, NS B3M 0L9
4beds
3,041sqft
Single Family Residence
Built in 2017
8,420 Square Feet Lot
$-- Zestimate®
C$286/sqft
C$-- HOA
What's special
Four bedroomsThree-and-a-half bathroomsBright functional kitchenCentre islandCozy dining areaSpacious family roomConvenient powder room
- 24 days |
- 39 |
- 2 |
Zillow last checked:
Listing updated:
Listed by:
Joe Zhang,
RE/MAX Nova (Halifax) Brokerage,
Yasser Khalaf,
RE/MAX Nova (Halifax)
Source: NSAR,MLS®#: 202616131 Originating MLS®#: Nova Scotia Association of REALTORS®
Originating MLS®#: Nova Scotia Association of REALTORS®Facts & features
Interior
Bedrooms & bathrooms
- Bedrooms: 4
- Bathrooms: 4
- Full bathrooms: 3
- 1/2 bathrooms: 1
Bedroom
- Level: Second
- Area: 168.95
- Dimensions: 10.9 x 15.5
Bedroom 1
- Level: Second
- Area: 164.71
- Dimensions: 9.1 x 18.1
Bedroom 2
- Level: Basement
- Area: 197
- Dimensions: 10 x 19.7
Bathroom
- Level: Second
- Area: 111.3
- Dimensions: 7 x 15.9
Bathroom 1
- Level: Second
- Area: 55.3
- Dimensions: 7 x 7.9
Bathroom 2
- Level: Basement
- Area: 38
- Dimensions: 5 x 7.6
Dining room
- Level: Main
- Area: 114.8
- Dimensions: 8.2 x 14
Family room
- Level: Basement
- Area: 198.97
- Dimensions: 10.1 x 19.7
Kitchen
- Level: Main
- Area: 114.8
- Dimensions: 8.2 x 14
Living room
- Level: Main
- Area: 169.5
- Dimensions: 11.3 x 15
Heating
- Baseboard, Hot Water
Appliances
- Included: Stove, Dishwasher, Dryer, Washer, Refrigerator
- Laundry: Laundry Room
Features
- Central Vacuum, Ensuite Bath, High Speed Internet
- Flooring: Ceramic Tile, Hardwood, Laminate
- Basement: Finished
- Has fireplace: Yes
- Fireplace features: Gas
Interior area
- Total structure area: 3,041
- Total interior livable area: 3,041 sqft
- Finished area above ground: 2,263
Property
Parking
- Total spaces: 1
- Parking features: Built-In, Single, Paved
- Attached garage spaces: 1
- Details: Garage Details(Single, Built In)
Features
- Levels: 2 Storey
- Stories: 2
- Patio & porch: Deck
Lot
- Size: 8,420 Square Feet
- Features: Landscaped, Under 0.5 Acres, Near Public Transit
Details
- Parcel number: 41428384
- Zoning: WCDD
- Other equipment: HRV (Heat Rcvry Ventln)
Construction
Type & style
- Home type: SingleFamily
- Property subtype: Single Family Residence
Materials
- Stone, Vinyl Siding, Wood Siding
- Roof: Asphalt
Condition
- New construction: No
- Year built: 2017
Utilities & green energy
- Sewer: Municipal
- Water: Municipal
- Utilities for property: Cable Connected, Electricity Connected, Natural Gas Connected, Phone Connected, Natural Gas
Community & HOA
Community
- Features: Playground, School Bus Service, Shopping
- Security: Security System, Security System Leased
Location
- Region: Halifax
Financial & listing details
- Price per square foot: C$286/sqft
- Tax assessed value: C$434,200
- Price range: C$868.9K - C$868.9K
- Date on market: 6/30/2026
- Ownership: Freehold
- Electric utility on property: Yes
Joe Zhang
Joe Zhang
(902) 452-5209
By pressing Contact Agent, you agree that the real estate professional identified above may call/text you about your search, which may involve use of automated means and pre-recorded/artificial voices. You don't need to consent as a condition of buying any property, goods, or services. Message/data rates may apply. You also agree to our Terms of Use. Zillow does not endorse any real estate professionals. We may share information about your recent and future site activity with your agent to help them understand what you're looking for in a home.
Price history
| Date | Event | Price |
|---|---|---|
| 6/30/2026 | Listed for sale | C$868,900+93.1%C$286/sqft |
Source:  NSAR #202616131 Report a problem NSAR #202616131 Report a problem | ||
| 10/30/2017 | Sold | C$450,000C$148/sqft |
Source: Public Record Report a problem | ||
Public tax history
| Year | Property taxes | Tax assessment |
|---|---|---|
| 2019 | -- | C$434,200 |
Climate risks
Neighborhood: B3M
Nearby schools
GreatSchools rating
No schools nearby
We couldn't find any schools near this home.
Schools provided by the listing agent
- Elementary: Rocky Lake Elementary
- Middle: Rocky Lake Junior High School
- High: Charles P Allen High School
Source: NSAR. This data may not be complete. We recommend contacting the local school district to confirm school assignments for this home.
- C$434,4004 bd4 ba2.5k sqft313 Fleetview Dr, Halifax, NS B3M0L9Off Market
- C$431,4004 bd4 ba2.5k sqft307 Fleetview Dr, Halifax, NS B3M0L9Off Market
- C$419,9004 bd4 ba2.4k sqft317 Fleetview Dr, Halifax, NS B3M0L9Off Market
- C$466,4004 bd4 ba2.5k sqft303 Fleetview Dr, Halifax, NS B3M0L9Off Market
- C$466,4004 bd4 ba2.5k sqft319 Fleetview Dr, Halifax, NS B3M0L9Off Market
- C$467,0004 bd4 ba2.5k sqft323 Fleetview Dr, Halifax, NS B3M0L9Off Market
- C$442,2004 bd4 ba2.3k sqft295 Fleetview Dr, Halifax, NS B3M0L9Off Market
- C$435,1004 bd4 ba2.3k sqft310 Fleetview Dr, Halifax, NS B3M0L8Off Market
Similar homes
- C$899,9004 bd4 ba2.8k sqft167 Amesbury Gate, Halifax, NS B4B 0S5For Sale
 MLS ID #202610988, Jessica Lin, Royal LePage Atlantic Brokerage. NSAR
 - C$839,9004 bd4 ba3k sqft122 Windridge Ln, Halifax, NS B4A 0G2For Sale
 MLS ID #202609292, Yan Li, Royal LePage Atlantic Brokerage. NSAR
 - C$854,9994 bd4 ba2.5k sqft86 Bramwell Ct, Halifax, NS B4B 0W2For Sale
 MLS ID #202614413, Kiran Babu Mekala, Sutton Group Professional Realty Brokerage. NSAR
 - C$859,9004 bd4 ba2.7k sqft65 Grenoble Ct, Halifax, NS B3P 0J8For Sale
 Engel & Volkers
 - C$850,0004 bd4 ba2.5k sqft40 Innsbrook Way, Halifax, NS B4B 0X6For SaleMLS ID #202606972, Michelle Robertson, RE/MAX Nova (Halifax) Brokerage. NSAR
- C$810,0003 bd3 ba2.2k sqft88 Armenia Dr, Halifax, NS B4A 0H6For SaleMLS ID #202608443, Duncan McGregor, Century 21 Trident Realty Ltd. Brokerage. NSAR
- C$919,9004 bd4 ba3.2k sqft155 Hollyhock Way, Bedford, NS B4B 0L5For SaleMLS ID #202610987, Yong Li, Royal LePage Atlantic Brokerage. NSAR
- C$930,0004 bd4 ba2.5k sqft109 Puncheon Way, Halifax, NS B4B 2L1For SaleMLS ID #202618349, Ravinder Sidhu, Royal LePage Atlantic Brokerage. NSAR
- C$864,9004 bd4 ba2.6k sqft210 Lewis Dr #Lw-01, West Bedford, NS B4B 0L3New ConstructionMLS ID #202612648, Lorenzo Gallardo, Royal LePage Atlantic Brokerage. NSAR
- C$744,9004 bd4 ba2.2k sqft135 Stephs St Space 3A, West Bedford, NS B4B 0L1New ConstructionMLS ID #202612646, Lorenzo Gallardo, Royal LePage Atlantic Brokerage. NSAR
- C$839,9004 bd4 ba3.5k sqft114 Alabaster Way, Halifax, NS B3P 0E6For SaleMLS ID #202616801, Margaret Craig, Engel & Volkers Brokerage. NSAR
- C$834,9004 bd3 ba2.9k sqft55 Tori Ln, Halifax, NS B2T 0S8For SaleMLS ID #202617275, Cheradene Digdon, Parachute Realty Brokerage. NSAR
- C$878,0004 bd4 ba2.7k sqft23 Merlot Ct, Halifax, NS B3T 0C2For SaleMLS ID #202608310, Sandra Pike, Royal LePage Atlantic Brokerage. NSAR
- C$719,0004 bd4 ba2.1k sqft5 Kilbirnie Ln, Halifax, NS B3M 4E4For SaleMLS ID #202616198, Anna McMullin, Viewpoint Realty Services Inc. Brokerage. NSAR
- C$788,0004 bd4 ba2.6k sqft62 Hadley Cres, Halifax, NS B3N 0E4For SaleMLS ID #202615340, Eric Meredith, Royal Lepage Atlantic (Mahone Bay) Brokerage. NSAR
- C$839,9004 bd3 ba2.3k sqft451 Zaffre Dr Lot 5127, Middle Sackville, NS B4E 0X4New ConstructionMLS ID #202614637, Scott Moulton, Royal LePage Atlantic Brokerage. NSAR
- C$969,9004 bd4 ba3.3k sqft66 Innsbrook Way, Halifax, NS B4B 0X7For SaleMLS ID #202605345, Shuang Hou, EXP Realty of Canada Inc. Brokerage. NSAR
- C$999,9004 bd3 ba2.4k sqft5567 Black St, Halifax, NS B3K 1P8For SaleMLS ID #202605407, Sandra Bryant, Bryant Realty Atlantic Brokerage. NSAR
- C$899,9004 bd4 ba2.9k sqft144 Brunello Blvd #8-48, Timberlea, NS B3T 0J4New ConstructionMLS ID #202605444, Emma Metlej, Engel & Volkers Brokerage. NSAR
- C$749,9004 bd4 ba2.8k sqft321 Norman Blvd, Halifax, NS B4B 1W3For SaleMLS ID #202615146, Ron Bryant, Bryant Realty Atlantic Brokerage. NSAR
