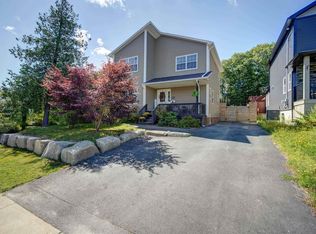
A rare opportunity: 114 Alabaster Way is one of the largest homes ever built in sought-after Governors Brook — over 3,500 sq. ft. of finished living space backing onto protected parkland. Built in 2016 and offering stunning views over the conservation area and the city beyond, this spacious 4-bedroom, 4-bathroom home combines modern comforts with an exceptional natural setting, just minutes from downtown Halifax and everyday amenities. The main floor works for real life: a home office by the front door; an expansive great room with a 22-ft living room, a dedicated dining area, and a spacious kitchen; and a practical powder room off the double attached garage. Upstairs you'll find the primary bedroom with a walk-in closet and a 5-piece ensuite, plus two more good-sized bedrooms and a full bath. The fully finished lower level adds a massive rec room — think ping-pong or pool — plus a fourth bedroom and a flexible den, ideal for a home gym, media room or work-from-home setup. Outside, a deck overlooks your private access to a trail leading directly to Colpitt Lake — swim, fish, kayak or skate — and connecting to the celebrated MacIntosh Run trail system for hiking, biking and birdwatching. Nestled in vibrant Spryfield, you'll enjoy shopping, the Farmers Market, Captain William Spry Community Centre & Library, the Wave Pool, Kidston Lake, Spryfield Urban Farm and picturesque Long Lake Provincial Park. Come explore 114 Alabaster Way today, where urban convenience meets outdoor living.
For sale
C$799,900
114 Alabaster Way, Halifax, NS B3P 0E6
4beds
3,591sqft
Single Family Residence
Built in 2016
5,466 Square Feet Lot
$-- Zestimate®
C$223/sqft
C$-- HOA
What's special
Backing onto protected parklandExpansive great roomDedicated dining areaSpacious kitchenTwo more good-sized bedroomsFully finished lower levelMassive rec room
- 26 days
- 90
- 5
Zillow last checked:
Listing updated:
Listed by:
Margaret Craig,
Engel & Volkers Brokerage
Source: NSAR,MLS®#: 202623099 Originating MLS®#: Nova Scotia Association of REALTORS®
Originating MLS®#: Nova Scotia Association of REALTORS®Facts & features
Interior
Bedrooms & bathrooms
- Bedrooms: 4
- Bathrooms: 4
- Full bathrooms: 3
- 1/2 bathrooms: 1
- Main level bathrooms: 1
Bedroom
- Level: Second
- Area: 144.17
- Dimensions: 10 x 14.42
Bedroom 1
- Level: Second
- Area: 185
- Dimensions: 12 x 15.42
Bedroom 2
- Level: Basement
- Area: 194.54
- Dimensions: 13.42 x 14.5
Bathroom
- Level: Main
- Area: 37.51
- Dimensions: 6.17 x 6.08
Bathroom 1
- Level: Second
- Area: 106
- Dimensions: 12 x 8.83
Bathroom 2
- Level: Second
- Area: 90
- Dimensions: 12 x 7.5
Bathroom 3
- Level: Basement
- Area: 40
- Dimensions: 5 x 8
Dining room
- Level: Main
- Area: 126.39
- Dimensions: 15.17 x 8.33
Family room
- Level: Main
- Area: 145.83
- Dimensions: 10 x 14.58
Kitchen
- Level: Main
- Area: 166.83
- Dimensions: 15.17 x 11
Living room
- Level: Main
- Area: 342.44
- Dimensions: 22.33 x 15.33
Office
- Level: Basement
- Area: 131.93
- Dimensions: 9.83 x 13.42
Heating
- Baseboard, Heat Pump -Ductless
Appliances
- Included: Oven, Stove, Dishwasher, Dryer, Washer, Refrigerator
- Laundry: Laundry Room
Features
- Ensuite Bath, High Speed Internet
- Flooring: Ceramic Tile, Laminate
- Basement: Finished
Interior area
- Total structure area: 3,591
- Total interior livable area: 3,591 sqft
- Finished area above ground: 2,417
Property
Parking
- Total spaces: 4
- Parking features: Double, Built-In, Paved
- Attached garage spaces: 2
- Has uncovered spaces: Yes
- Details: Parking Details(Paved Double Driveway), Garage Details(Built-In Double Garage, Heated And Wired)
Features
- Levels: 2 Storey
- Stories: 2
- Patio & porch: Patio
Lot
- Size: 5,466 Square Feet
- Features: Cleared, Landscaped, Under 0.5 Acres, Near Public Transit
Details
- Parcel number: 41360447
- Zoning: RDD
- Other equipment: Air Exchanger, HRV (Heat Rcvry Ventln), No Rental Equipment
Construction
Type & style
- Home type: SingleFamily
- Property subtype: Single Family Residence
Materials
- Vinyl Siding
- Roof: Asphalt
Condition
- New construction: No
- Year built: 2016
Utilities & green energy
- Sewer: Municipal
- Water: Municipal
- Utilities for property: Cable Connected, Electricity Connected, Phone Connected, Other, Electric
Community & HOA
Community
- Features: Park, Playground, Recreation Center, School Bus Service, Shopping, Place of Worship
Location
- Region: Halifax
Financial & listing details
- Price per square foot: C$223/sqft
- Tax assessed value: C$397,300
- Price range: C$799.9K - C$799.9K
- Date on market: 9/11/2026
- Ownership: Freehold
- Electric utility on property: Yes
Price history
| Date | Event | Price |
|---|---|---|
| 9/24/2026 | Price change | C$799,900-3%C$223/sqft |
Source:  NSAR #202623099 Report a problem NSAR #202623099 Report a problem | ||
| 9/11/2026 | Listed for sale | C$824,900C$230/sqft |
Source: NSAR #202623099 Report a problem | ||
| 9/11/2026 | Listing removed | C$824,900C$230/sqft |
Source:  Engel & Volkers #202616801 Report a problem Engel & Volkers #202616801 Report a problem | ||
| 8/26/2026 | Price change | C$824,900-1.8%C$230/sqft |
Source: Engel & Volkers #202616801 Report a problem | ||
| 7/7/2026 | Listed for sale | C$839,900+108%C$234/sqft |
Source: Engel & Volkers #202616801 Report a problem | ||
| 6/27/2016 | Sold | C$403,885C$112/sqft |
Source: Public Record Report a problem | ||
Public tax history
| Year | Property taxes | Tax assessment |
|---|---|---|
| 2019 | -- | C$397,300 |
Climate risks
Neighborhood: B3P
Nearby schools
GreatSchools rating
No schools nearby
We couldn't find any schools near this home.
Schools provided by the listing agent
- Elementary: Central Spryfield Elementary School
- Middle: Cunard Junior High School
- High: JL Ilsley High School
Source: NSAR. This data may not be complete. We recommend contacting the local school district to confirm school assignments for this home.
Similar homes
- C$799,0004 bd5 ba3.3k sqft65 Stone Gate Dr, Halifax, NS B3N 3J3For Sale
 MLS ID #202621742, Sarah Schlender, The Agency Real Estate Brokerage Brokerage. NSAR
 - C$799,9004 bd4 ba2.6k sqft89 Darjeeling Dr, Halifax, NS B3P 0J9For Sale
 MLS ID #202618135, Angelo Hu, Keller Williams Select Realty Brokerage. NSAR
 - C$739,9004 bd2 ba2.1k sqft31 Saint Michaels Ave, Halifax, NS B3P 1M6For Sale
 MLS ID #202607195, Allison MacPherson, Keller Williams Select Realty Brokerage. NSAR
 - C$699,0004 bd4 ba2.5k sqft68 Grenoble Ct, Halifax, NS B3P 0J7For Sale
 MLS ID #202622644, Mina Yang, Engel & Volkers Brokerage. NSAR
