Welcome to 11 Laurentian Drive, a family residence perfectly positioned at the end of a quiet cul-de-sac in the premier Wedgewood Park community. Offering unmatched comfort, style, and close proximity to all local amenities, this bright and inviting home is designed for both effortless entertaining and sophisticated everyday living. The main level welcomes you with a spacious formal living room centered around a cozy propane fireplace that serves as a striking focal point for guests. Nearby, a chef’s dream kitchen boasts premium stainless steel appliances, a built-in oven, a countertop cooktop, and a large center island with breakfast bar seating that flows directly into the family and dining areas for a seamless open-concept feel. Upstairs, the home transitions into a peaceful retreat featuring three generous bedrooms, highlighted by a sprawling primary suite complete with its own dedicated walk-in closet and a luxurious ensuite bathroom. The fully finished lower level beautifully expands your square footage, offering a highly versatile configuration that includes a large rec room, a dedicated games room, a private home office, a half bath, and ample storage space to fit any lifestyle. Combining absolute privacy with a vibrant neighborhood feel, this Wedgewood masterpiece is a rare opportunity that is truly not to be missed.
For sale
C$789,900
11 Laurentian Dr, Halifax, NS B3M 3G2
3beds
3,714sqft
Single Family Residence
Built in 1983
10,367 Square Feet Lot
$-- Zestimate®
C$213/sqft
C$-- HOA
What's special
Quiet cul-de-sacBright and inviting homeCozy propane fireplacePremium stainless steel appliancesBuilt-in ovenCountertop cooktopSeamless open-concept feel
- 69 days |
- 43 |
- 2 |
Zillow last checked:
Listing updated:
Listed by:
Laura Qi,
Royal LePage Atlantic Brokerage,
Qi Realty Group,
Royal LePage Atlantic
Source: NSAR,MLS®#: 202611193 Originating MLS®#: Nova Scotia Association of REALTORS®
Originating MLS®#: Nova Scotia Association of REALTORS®Facts & features
Interior
Bedrooms & bathrooms
- Bedrooms: 3
- Bathrooms: 4
- Full bathrooms: 2
- 1/2 bathrooms: 2
- Main level bathrooms: 1
Bedroom
- Level: Second
- Area: 126.12
- Dimensions: 11.92 x 10.58
Bedroom 1
- Level: Second
- Area: 138.96
- Dimensions: 9.58 x 14.5
Bathroom
- Level: Main
- Area: 31.5
- Dimensions: 4.5 x 7
Bathroom 1
- Level: Second
- Area: 134.96
- Dimensions: 13.17 x 10.25
Bathroom 2
- Level: Lower
- Area: 26.2
- Dimensions: 4.08 x 6.42
Dining room
- Level: Main
- Area: 140
- Dimensions: 10.5 x 13.33
Family room
- Level: Main
- Area: 178.81
- Dimensions: 13.08 x 13.67
Kitchen
- Level: Main
- Area: 200
- Dimensions: 15 x 13.33
Living room
- Level: Main
- Area: 382.5
- Dimensions: 25.5 x 15
Office
- Level: Lower
- Area: 94.25
- Dimensions: 9.75 x 9.67
Heating
- Baseboard, Fireplace(s)
Appliances
- Included: Cooktop, Oven, Dishwasher, Dryer, Washer, Microwave, Refrigerator
- Laundry: Laundry Room
Features
- Ensuite Bath, High Speed Internet
- Flooring: Ceramic Tile, Hardwood, Laminate
- Basement: Finished
- Has fireplace: Yes
- Fireplace features: Fireplace(s)
Interior area
- Total structure area: 3,714
- Total interior livable area: 3,714 sqft
- Finished area above ground: 2,194
Property
Parking
- Total spaces: 3
- Parking features: Attached, Single, Built-In, Double, Aggregate
- Attached garage spaces: 1
- Details: Parking Details(Exposed Aggregate, Double), Garage Details(Attached, Single, Built-In)
Features
- Levels: 2 Storey
- Stories: 2
- Patio & porch: Deck
Lot
- Size: 10,367 Square Feet
- Features: Landscaped, Under 0.5 Acres, Near Public Transit
Details
- Parcel number: 00336420
- Zoning: R-1
- Other equipment: Air Exchanger, HRV (Heat Rcvry Ventln), Fuel Tank(s)
Construction
Type & style
- Home type: SingleFamily
- Property subtype: Single Family Residence
Materials
- Brick, Stone
- Roof: Asphalt
Condition
- New construction: No
- Year built: 1983
Utilities & green energy
- Sewer: Municipal
- Water: Municipal
- Utilities for property: Cable Connected, Electricity Connected, Phone Connected, Electric
Community & HOA
Community
- Features: Park, Playground, Recreation Center, School Bus Service, Shopping
Location
- Region: Halifax
Financial & listing details
- Price per square foot: C$213/sqft
- Tax assessed value: C$501,000
- Price range: C$789.9K - C$789.9K
- Date on market: 5/18/2026
- Inclusions: Appliances
- Ownership: Freehold
- Electric utility on property: Yes
Laura Qi
Laura Qi
(902) 403-8840
By pressing Contact Agent, you agree that the real estate professional identified above may call/text you about your search, which may involve use of automated means and pre-recorded/artificial voices. You don't need to consent as a condition of buying any property, goods, or services. Message/data rates may apply. You also agree to our Terms of Use. Zillow does not endorse any real estate professionals. We may share information about your recent and future site activity with your agent to help them understand what you're looking for in a home.
Price history
| Date | Event | Price |
|---|---|---|
| 5/18/2026 | Listed for sale | C$789,900+154.8%C$213/sqft |
Source:  NSAR #202611193 Report a problem NSAR #202611193 Report a problem | ||
| 7/29/2010 | Sold | C$310,000C$83/sqft |
Source: Public Record Report a problem | ||
Public tax history
| Year | Property taxes | Tax assessment |
|---|---|---|
| 2019 | -- | C$478,200 |
Climate risks
Neighborhood: B3M
Nearby schools
GreatSchools rating
No schools nearby
We couldn't find any schools near this home.
Schools provided by the listing agent
- Elementary: Grosvenor - Wentworth Park Elementary School
- Middle: Clayton Park Junior High School
- High: Halifax West High School
Source: NSAR. This data may not be complete. We recommend contacting the local school district to confirm school assignments for this home.
- C$392,6004 bd4 ba2.7k sqft15 Laurentian Dr, Halifax, NS B3M3G2Off Market
- C$513,0005 bd4 ba4k sqft9 Laurentian Dr, Halifax, NS B3M3G2Off Market
- C$291,4003 bd2 ba1.8k sqft12 Laurentian Dr, Halifax, NS B3M3G3Off Market
- C$408,5003 bd4 ba2.9k sqft7 Laurentian Dr, Halifax, NS B3M3G2Off Market
- C$307,2003 bd2 ba2k sqft10 Laurentian Dr, Halifax, NS B3M3G3Off Market
- C$552,1004 bd3 ba3.2k sqft16 Laurentian Dr, Halifax, NS B3M3G3Off Market
- C$594,0004 bd3 ba3.8k sqft14 Laurentian Dr, Halifax, NS B3M3G3Off Market
- C$315,9003 bd2 ba2.5k sqft8 Laurentian Dr, Halifax, NS B3M3G3Off Market
Similar homes
- C$739,0004 bd3 ba2.2k sqft61 Donaldson Ave, Halifax, NS B3M 3B4For Sale
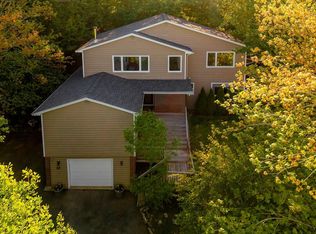 MLS ID #202614314, Julie Kells, Engel & Volkers Brokerage. NSAR
 - C$845,0003 bd3 ba2.5k sqft5 Wilson Blvd, Halifax, NS B3M 3E5For Sale
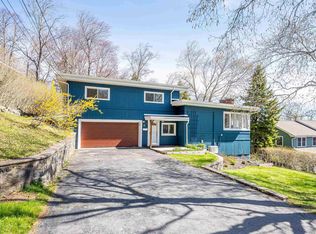 MLS ID #202610872, Celina Thompson, Sutton Group Professional Realty Brokerage. NSAR
 - C$799,9004 bd3 ba2.9k sqft69 Bayview Rd, Halifax, NS B3M 1N8For Sale
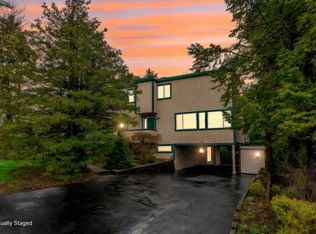 MLS ID #202611063, Matthew Stright, Royal LePage Atlantic Brokerage. NSAR
 - C$729,9002 bd2 ba1.8k sqft40 Wedgewood Ave, Halifax, NS B3M 2B5For Sale
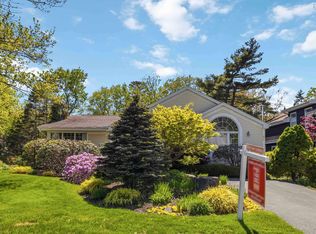 MLS ID #202607828, Michele Vyge-Fraser, Red Door Realty Brokerage. NSAR
 - C$799,9005 bd4 ba2.7k sqft75 Bayview Rd, Halifax, NS B3M 1N8For SaleMLS ID #202614119, Dawn Dauphinee, Domus Realty Limited Brokerage. NSAR
- C$695,0004 bd2 ba2.4k sqft60 Saskatoon Dr, Halifax, NS B3M 3H7For SaleMLS ID #202613485, Sandra Pike, Royal LePage Atlantic Brokerage. NSAR
- C$824,9004 bd4 ba2.9k sqft13 Douglas Dr, Bedford, NS B4A 1P5For SaleMLS ID #202617188, Mylene Fraser, Royal LePage Atlantic Brokerage. NSAR
- C$794,9004 bd4 ba3.5k sqft5 Brentwood Dr, Bedford, NS B4A 3R2For SaleMLS ID #202614507, Siba Saoud, RE/MAX Nova Brokerage. NSAR
- C$1,099,0003 bd4 ba3.3k sqft12 Falcon Pl, Halifax, NS B3M 3R4For SaleMLS ID #202608229, Andrea Ramia, Royal LePage Atlantic Brokerage. NSAR
- C$789,0003 bd3 ba1.9k sqft5 Kenley Rd, Halifax, NS B3Z 1B6For SaleMLS ID #202615985, Tamara Barker, Sutton Group Professional Realty Brokerage. NSAR
- C$749,9003 bd3 ba2k sqft10 Blanchard Cres, Halifax, NS B4A 4C5For SaleMLS ID #202612565, Cheryl Jenkins, Keller Williams Select Realty Brokerage. NSAR
- C$659,9004 bd2 ba2.3k sqft4 Turnberry Ln, Halifax, NS B3M 4E5For SaleMLS ID #202617008, Scott Moulton, Royal LePage Atlantic Brokerage. NSAR
- C$779,9004 bd4 ba2.6k sqft116 Thompson Run, Hammonds Plains, NS B4B 1T7For SaleMLS ID #202610430, Jerry Murphy, Keller Williams Select Realty Brokerage. NSAR
- C$810,0003 bd3 ba2.2k sqft88 Armenia Dr, Halifax, NS B4A 0H6For SaleMLS ID #202608443, Duncan McGregor, Century 21 Trident Realty Ltd. Brokerage. NSAR
- C$749,9995 bd4 ba4.2k sqft24 Parmbelle Ln, Halifax, NS B3M 1N3For SaleMLS ID #202607143, Ethan Michaels, Red Door Realty Brokerage. NSAR
- C$799,0003 bd4 ba2.7k sqft16 Valerie Ct, Halifax, NS B2T 1Y7For SaleMLS ID #202604867, Jeffrey Kidson, Exit Real Estate Professionals Brokerage. NSAR
- C$869,9005 bd4 ba3.1k sqft15 Kingsbury Way, Bedford, NS B4A 4M5For SaleMLS ID #202612779, Hui Zhu, Royal LePage Atlantic Brokerage. NSAR
- C$619,0004 bd2 ba2k sqft208 Donaldson Ave, Halifax, NS B3M 3B5For SaleMLS ID #202610889, Scott Allison, Exit Realty Metro Brokerage. NSAR
- C$759,9003 bd3 ba2.9k sqft13 Helen Creighton Ct, Halifax, NS B4B 0Z6For SaleMLS ID #202610196, Scott Moulton, Royal LePage Atlantic Brokerage. NSAR
- C$749,9003 bd4 ba3k sqft9 Wessex Hl, Beaver Bank, NS B4E 3P4For SaleMLS ID #202613198, Logan Berkvens, The Agency Real Estate Brokerage Brokerage. NSAR
