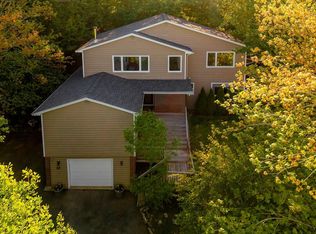
A beautifully maintained, move-in ready main-level with a blank-canvas lower level ready to expand and nearly double your total living space/equity. This executive two-storey home in central Bedford offers outstanding curb appeal, a charming white picket fence, and a spacious double driveway. It provides the rare lifestyle advantage of being just a four-minute walk to the elementary school and within walking distance to two daycares. As a former model home meticulously maintained by its original owners, the property features a huge eat-in kitchen, a formal dining room, and a cozy propane fireplace in the living room. All three bathrooms have been beautifully renovated, including a spa-style primary ensuite with an air-jet tub. The unique layout includes a family room above the garage with a vaulted ceiling, excellent storage, and a basement rough-in for a future bath. Set on a one-way crescent, the property also offers a private backyard with an established perennial garden and a 2-tier sunny deck. A home that truly supports family life, surrounded by great neighbours, walkable amenities and the school just minutes away
For sale
C$749,900
10 Blanchard Cres, Halifax, NS B4A 4C5
3beds
2,039sqft
Single Family Residence
Built in 1996
7,744 Square Feet Lot
$-- Zestimate®
C$368/sqft
C$-- HOA
What's special
Move-in ready main-levelOutstanding curb appealCharming white picket fenceSpacious double drivewayHuge eat-in kitchenFormal dining roomExcellent storage
- 57 days |
- 40 |
- 1 |
Zillow last checked:
Listing updated:
Listed by:
Cheryl Jenkins,
Keller Williams Select Realty Brokerage
Source: NSAR,MLS®#: 202612565 Originating MLS®#: Nova Scotia Association of REALTORS®
Originating MLS®#: Nova Scotia Association of REALTORS®Facts & features
Interior
Bedrooms & bathrooms
- Bedrooms: 3
- Bathrooms: 3
- Full bathrooms: 2
- 1/2 bathrooms: 1
- Main level bathrooms: 1
Bedroom
- Level: Second
- Area: 144.97
- Dimensions: 13.3 x 10.9
Bedroom 1
- Level: Second
- Area: 134.42
- Dimensions: 11.1 x 12.11
Bathroom
- Level: Main
- Area: 34.16
- Dimensions: 6.1 x 5.6
Bathroom 1
- Level: Second
- Area: 82.14
- Dimensions: 11.1 x 7.4
Dining room
- Level: Main
- Area: 161.04
- Dimensions: 13.2 x 12.2
Family room
- Level: Second
- Area: 269.73
- Dimensions: 11.1 x 24.3
Kitchen
- Level: Main
- Area: 132.68
- Dimensions: 12.4 x 10.7
Living room
- Level: Main
- Area: 256.69
- Dimensions: 13.3 x 19.3
Heating
- Fireplace(s), Forced Air, Furnace
Appliances
- Included: Central Vacuum, Oven, Dishwasher, Dryer, Washer, Microwave, Refrigerator
Features
- Central Vacuum, Ensuite Bath, High Speed Internet
- Flooring: Carpet, Hardwood, Tile
- Basement: Full,Unfinished
- Has fireplace: Yes
- Fireplace features: Propane
Interior area
- Total structure area: 2,039
- Total interior livable area: 2,039 sqft
- Finished area above ground: 2,039
Property
Parking
- Total spaces: 3
- Parking features: Attached, Single, Double, Paved
- Attached garage spaces: 1
- Has uncovered spaces: Yes
- Details: Parking Details(Double Driveway), Garage Details(Attached)
Features
- Levels: 2 Storey
- Stories: 2
- Patio & porch: Deck
- Has spa: Yes
- Spa features: Bath
- Fencing: Partial
Lot
- Size: 7,744 Square Feet
- Features: Partially Cleared, Landscaped, Under 0.5 Acres, Near Public Transit
Details
- Parcel number: 40649121
- Zoning: Rr/Rcdd
- Other equipment: Fuel Tank(s)
Construction
Type & style
- Home type: SingleFamily
- Property subtype: Single Family Residence
Materials
- Vinyl Siding
- Roof: Asphalt
Condition
- New construction: No
- Year built: 1996
Utilities & green energy
- Gas: Oil
- Sewer: Municipal
- Water: Municipal
- Utilities for property: Cable Connected, Electricity Connected, Phone Connected, Propane
Community & HOA
Community
- Features: Playground, Recreation Center, School Bus Service, Shopping
Location
- Region: Halifax
Financial & listing details
- Price per square foot: C$368/sqft
- Price range: C$749.9K - C$749.9K
- Date on market: 5/29/2026
- Ownership: Freehold
- Electric utility on property: Yes
Cheryl Jenkins
Cheryl Jenkins
(902) 403-6655
By pressing Contact Agent, you agree that the real estate professional identified above may call/text you about your search, which may involve use of automated means and pre-recorded/artificial voices. You don't need to consent as a condition of buying any property, goods, or services. Message/data rates may apply. You also agree to our Terms of Use. Zillow does not endorse any real estate professionals. We may share information about your recent and future site activity with your agent to help them understand what you're looking for in a home.
Price history
| Date | Event | Price |
|---|---|---|
| 7/8/2026 | Price change | C$749,900-3.2%C$368/sqft |
Source:  NSAR #202612565 Report a problem NSAR #202612565 Report a problem | ||
| 6/12/2026 | Price change | C$774,900-3.1%C$380/sqft |
Source: NSAR #202612565 Report a problem | ||
| 5/29/2026 | Listed for sale | C$799,950C$392/sqft |
Source: NSAR #202612565 Report a problem | ||
Public tax history
Tax history is unavailable.
Climate risks
Neighborhood: B4A
Nearby schools
GreatSchools rating
No schools nearby
We couldn't find any schools near this home.
Schools provided by the listing agent
- Elementary: Bedford South School
- Middle: Rocky Lake Junior High School
- High: Charles P Allen High School
Source: NSAR. This data may not be complete. We recommend contacting the local school district to confirm school assignments for this home.
- C$344,900-- bd3 ba2k sqft10 Blanchard Cres, Bedford, NS B4A4C5Off Market
- C$351,8004 bd3 ba2k sqft12 Blanchard Cres, Bedford, NS B4A4C5Off Market
- C$424,9004 bd4 ba4k sqft8 Blanchard Cres, Bedford, NS B4A4C5Off Market
- C$309,2003 bd3 ba1.6k sqft16 Blanchard Cres, Bedford, NS B4A4C5Off Market
- C$312,6003 bd3 ba1.6k sqft9 Blanchard Cres, Bedford, NS B4A4C5Off Market
- C$342,1004 bd3 ba2.5k sqft6 Blanchard Cres, Bedford, NS B4A4C5Off Market
- C$310,3003 bd3 ba1.8k sqft15 Blanchard Cres, Bedford, NS B4A4C5Off Market
- C$358,3003 bd2 ba1.8k sqft18 Blanchard Cres, Bedford, NS B4A4C5Off Market
Similar homes
- C$824,9004 bd4 ba2.9k sqft13 Douglas Dr, Bedford, NS B4A 1P5For Sale
 MLS ID #202617188, Mylene Fraser, Royal LePage Atlantic Brokerage. NSAR
 - C$739,0004 bd3 ba2.2k sqft61 Donaldson Ave, Halifax, NS B3M 3B4For Sale
 MLS ID #202614314, Julie Kells, Engel & Volkers Brokerage. NSAR
 - C$719,9003 bd4 ba2.2k sqft43 Fathom Ct, Halifax, NS B3M 0A7For Sale
 MLS ID #202610732, Mylene Fraser, Royal LePage Atlantic Brokerage. NSAR
 - C$660,0003 bd3 ba2.1k sqft674 Basinview Dr, Bedford, NS B4A 1T7For Sale
 MLS ID #202606412, Andre Mansour, RE/MAX Nova Brokerage. NSAR
 - C$759,9003 bd3 ba2k sqft439 Newbury Rd, Halifax, NS B4B 0C6For SaleMLS ID #202610047, Ron Maher, Sutton Group Professional Realty Brokerage. NSAR
- C$860,0004 bd4 ba2.2k sqft5 Arthur Lismer Ct, Halifax, NS B4A 4B4For SaleMLS ID #202613566, Heather Morgan, Royal LePage Atlantic Brokerage. NSAR
- C$749,9004 bd4 ba2.5k sqft127 Royal Dornoch Dr, Hammonds Plains, NS B4B 1X4For SaleMLS ID #202611215, Don Ranni, Royal LePage Atlantic Brokerage. NSAR
- C$799,9003 bd3 ba2.9k sqft111 Saint George Blvd, Halifax, NS B4B 1K7For SaleMLS ID #202615562, Morgan June Haney, The Agency Real Estate Brokerage Brokerage. NSAR
- C$789,0003 bd3 ba1.9k sqft5 Kenley Rd, Halifax, NS B3Z 1B6For SaleMLS ID #202615985, Tamara Barker, Sutton Group Professional Realty Brokerage. NSAR
- C$649,9004 bd3 ba2.8k sqft71 Chalamont Dr, Hammonds Plains, NS B3Z 1H8For SaleMLS ID #202618267, Ian Angus, Royal LePage Atlantic Brokerage. NSAR
- C$749,9004 bd4 ba2.3k sqft45 Craigburn Dr, Halifax, NS B2X 3E6For SaleMLS ID #202612407, Steve Coleman, PMCO Corporate Real Estate Brokerage. NSAR
- C$724,9004 bd3 ba2.5k sqft980 White Hills Run, Halifax, NS B4B 1V4For SaleMLS ID #202614575, Geri Barrington, Royal LePage Atlantic Brokerage. NSAR
- C$729,9002 bd2 ba1.8k sqft40 Wedgewood Ave, Halifax, NS B3M 2B5For SaleMLS ID #202607828, Michele Vyge-Fraser, Red Door Realty Brokerage. NSAR
- C$679,0004 bd2 ba2.4k sqft107 Waterstone Run, Halifax, NS B4B 1X5For SaleMLS ID #202616231, Ryan Matthews, Press Realty Inc. Brokerage. NSAR
- C$779,9004 bd4 ba2.6k sqft116 Thompson Run, Hammonds Plains, NS B4B 1T7For SaleMLS ID #202610430, Jerry Murphy, Keller Williams Select Realty Brokerage. NSAR
- C$799,0003 bd4 ba2.7k sqft16 Valerie Ct, Halifax, NS B2T 1Y7For SaleMLS ID #202604867, Jeffrey Kidson, Exit Real Estate Professionals Brokerage. NSAR
- C$845,0003 bd3 ba2.5k sqft5 Wilson Blvd, Halifax, NS B3M 3E5For SaleMLS ID #202610872, Celina Thompson, Sutton Group Professional Realty Brokerage. NSAR
- C$599,9004 bd2 ba2k sqft9 Campbell Dr, Bedford, NS B4A 1N7For SaleMLS ID #202606151, Ian Angus, Royal LePage Atlantic Brokerage. NSAR
- C$599,9003 bd2 ba1.8k sqft69 Lylewood Dr, Middle Sackville, NS B4E 3B1For SaleMLS ID #202618294, Allie White, The Agency Real Estate Brokerage Brokerage. NSAR
- C$699,9003 bd4 ba2.3k sqft75 Bently Dr, Halifax, NS B3S 0C4For SaleMLS ID #202612044, Linda Osborne, Engel & Volkers Brokerage. NSAR
